
Our projects|The Elysium
A New Paradigm of Intelligent, Bio-Optimised Luxury Living.
The Elysium — Overview
A Masterplan Designed for Breathing Space. Where Scale Meets Precision
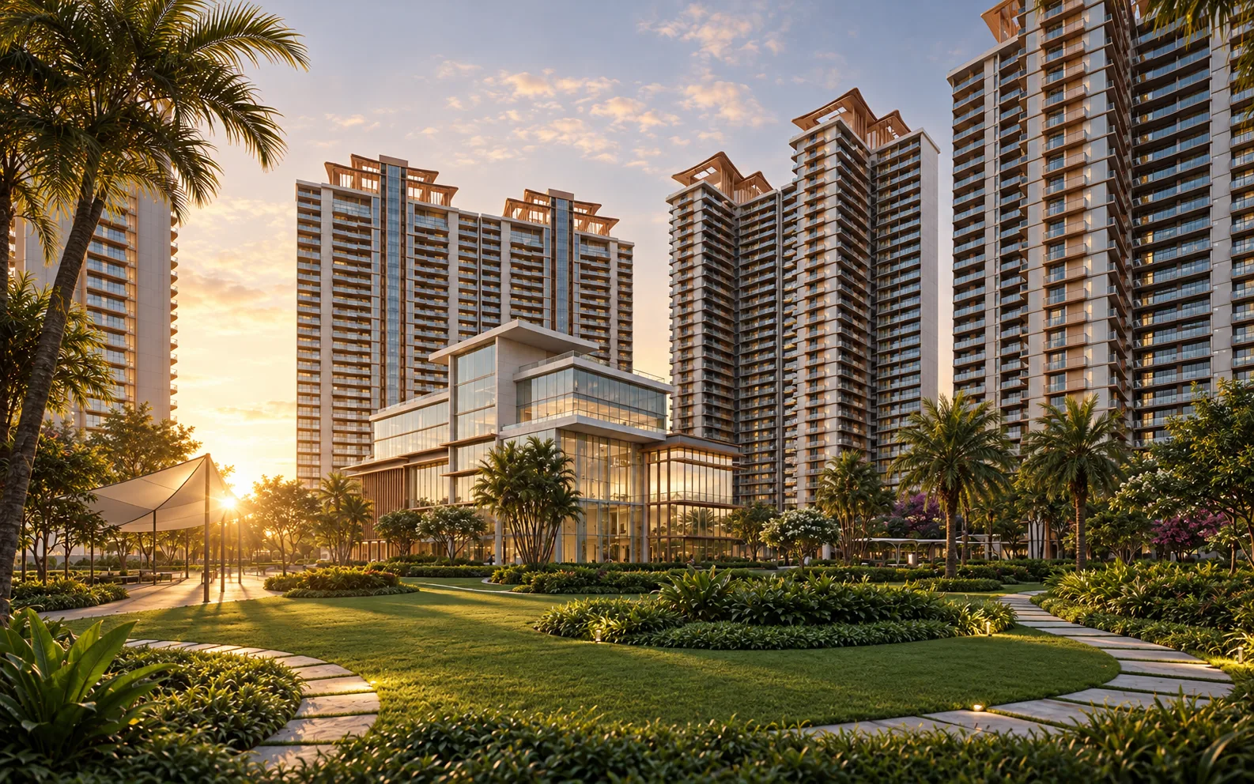
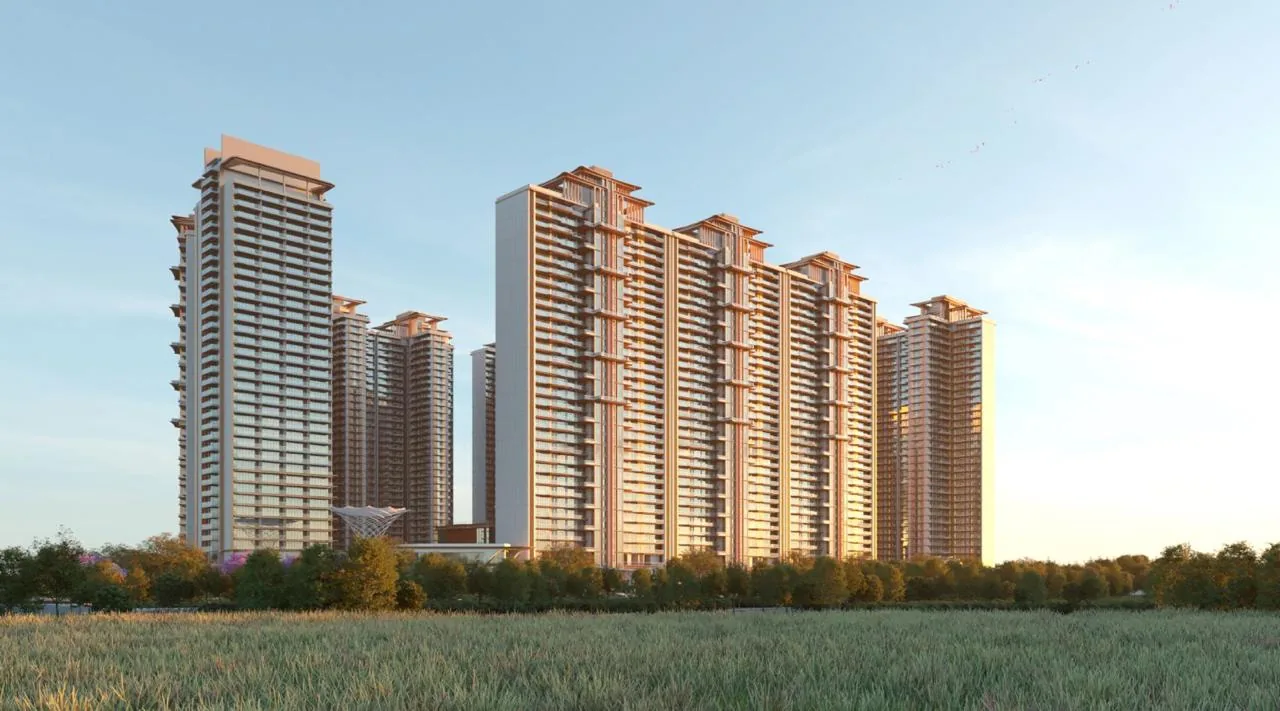
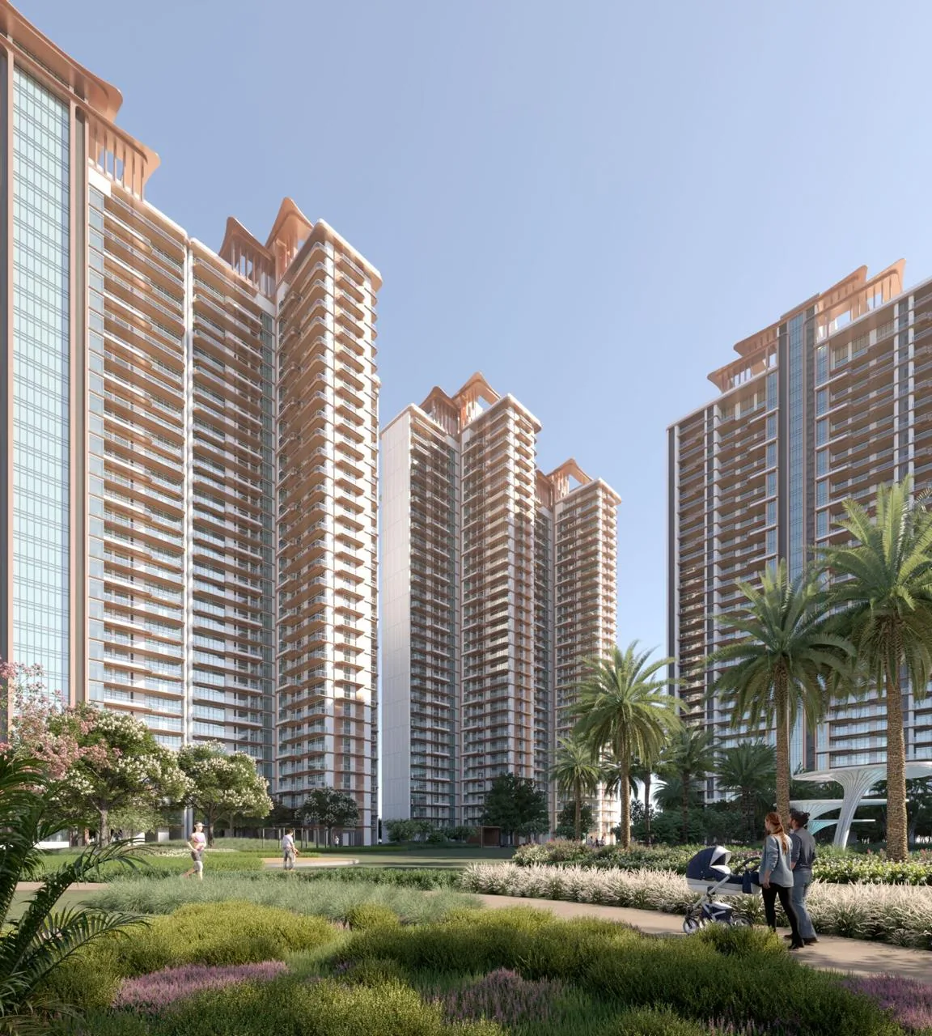
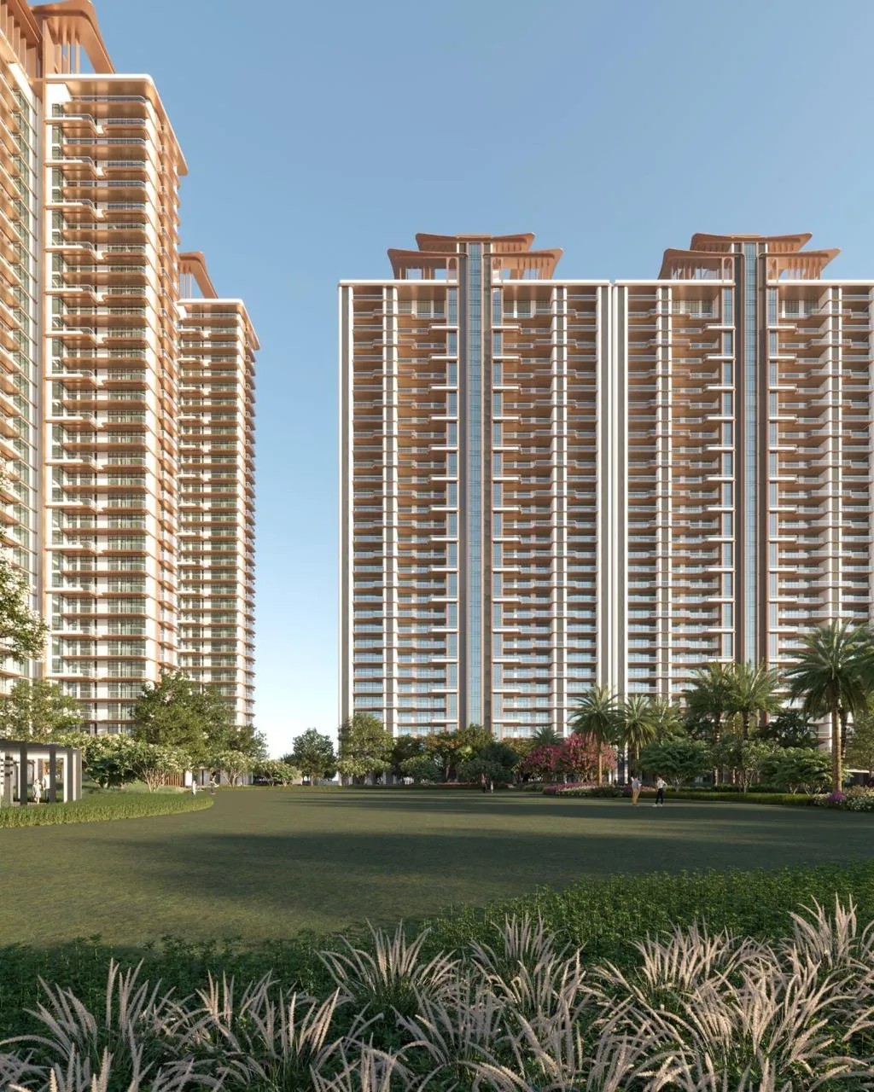
Spread across 26 acres, The Elysium is consciously planned to prioritise openness - expansive green zones and permeable landscapes, a carefully balanced built footprint limited to only 19% of the project area, wide, breathable internal spaces and planned density with curated exclusivity.
A rare confluence of thoughtfully planned structure and zoning, within this landmark development, lies a carefully engineered hierarchy of privacy, access, and social filtering, with each residence crafted to deliver an elevated way of living.
-
26 Acres
Spread across 26 acres
-
19 %
Built footprint of the project area
-
12 Feet
Generous ceiling heights of 12 feet
The Residence
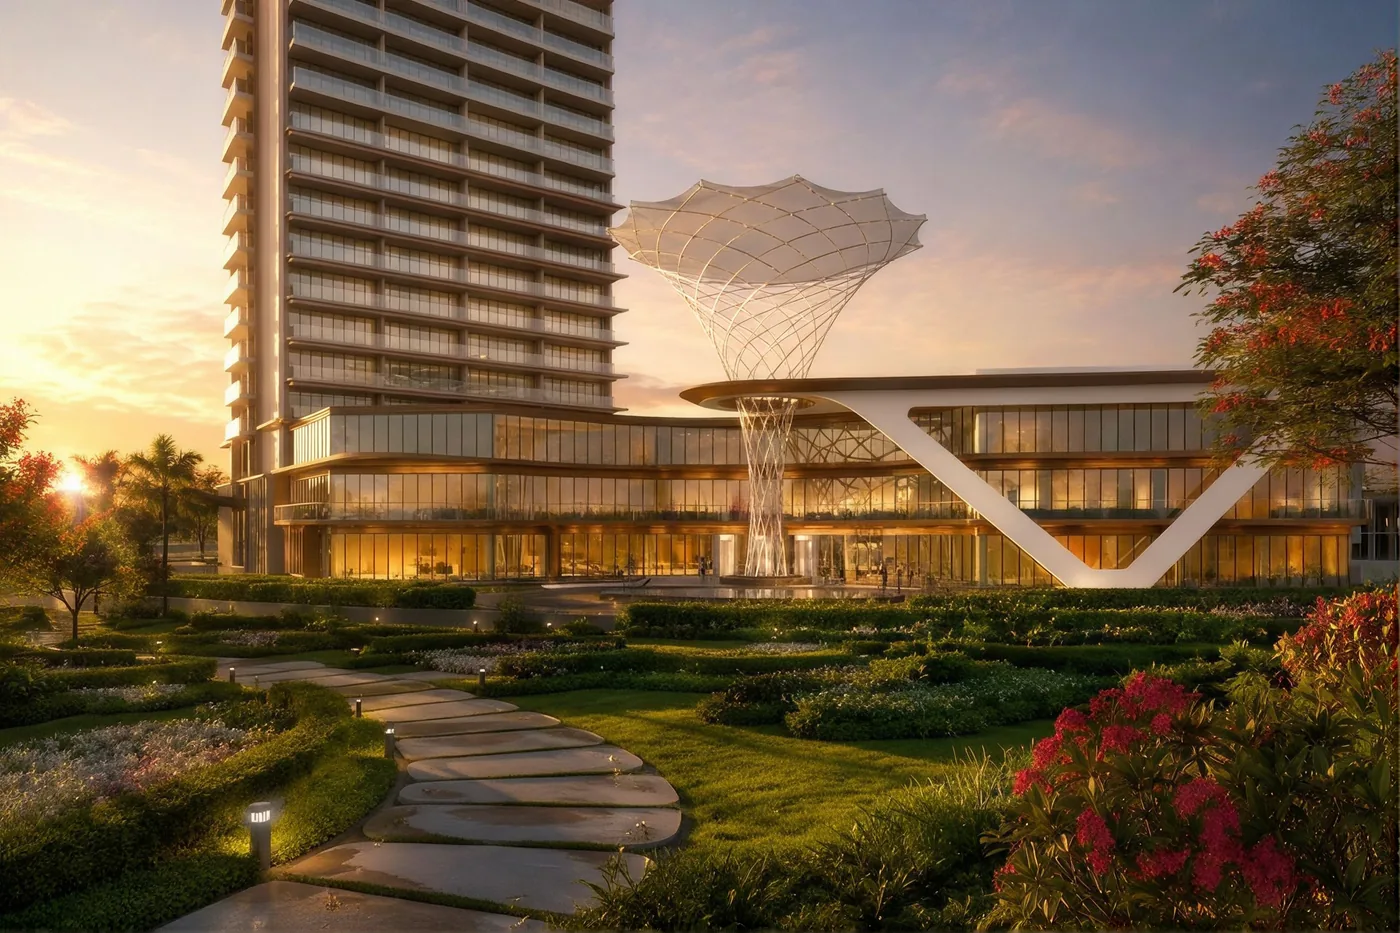
Private Vertical Estates.
Space. Privacy.
Layered functionality.
Private lift lobbies opening into exclusive foyers
Dual living zones: Family lounge for private living + formal living areas for hosting
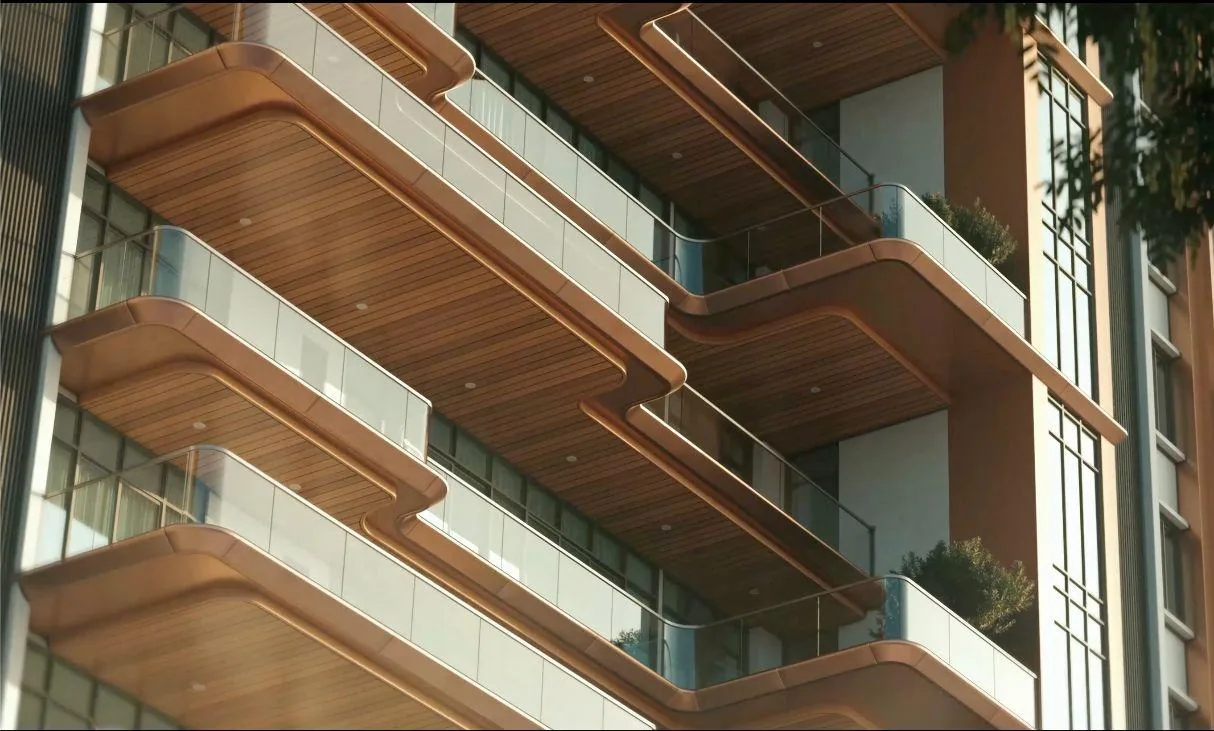
Deep sit-out balconies for private entertaining
Master Plan & Floor Plans
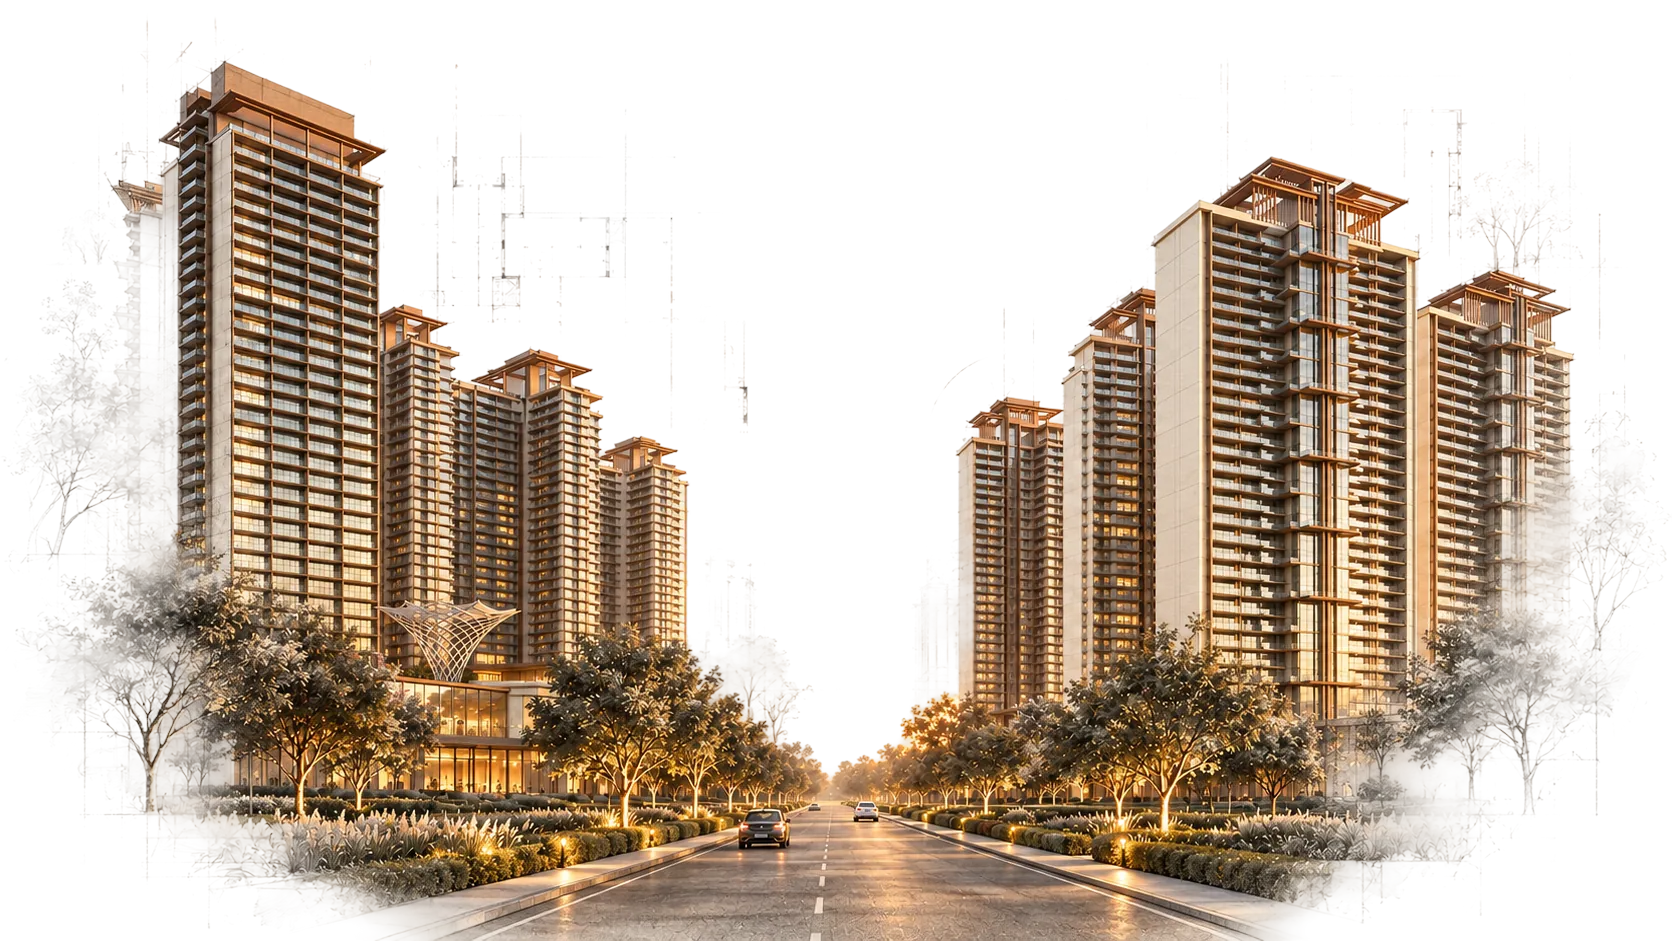
A Masterplan That Balances Scale with Exclusivity
Master Plan
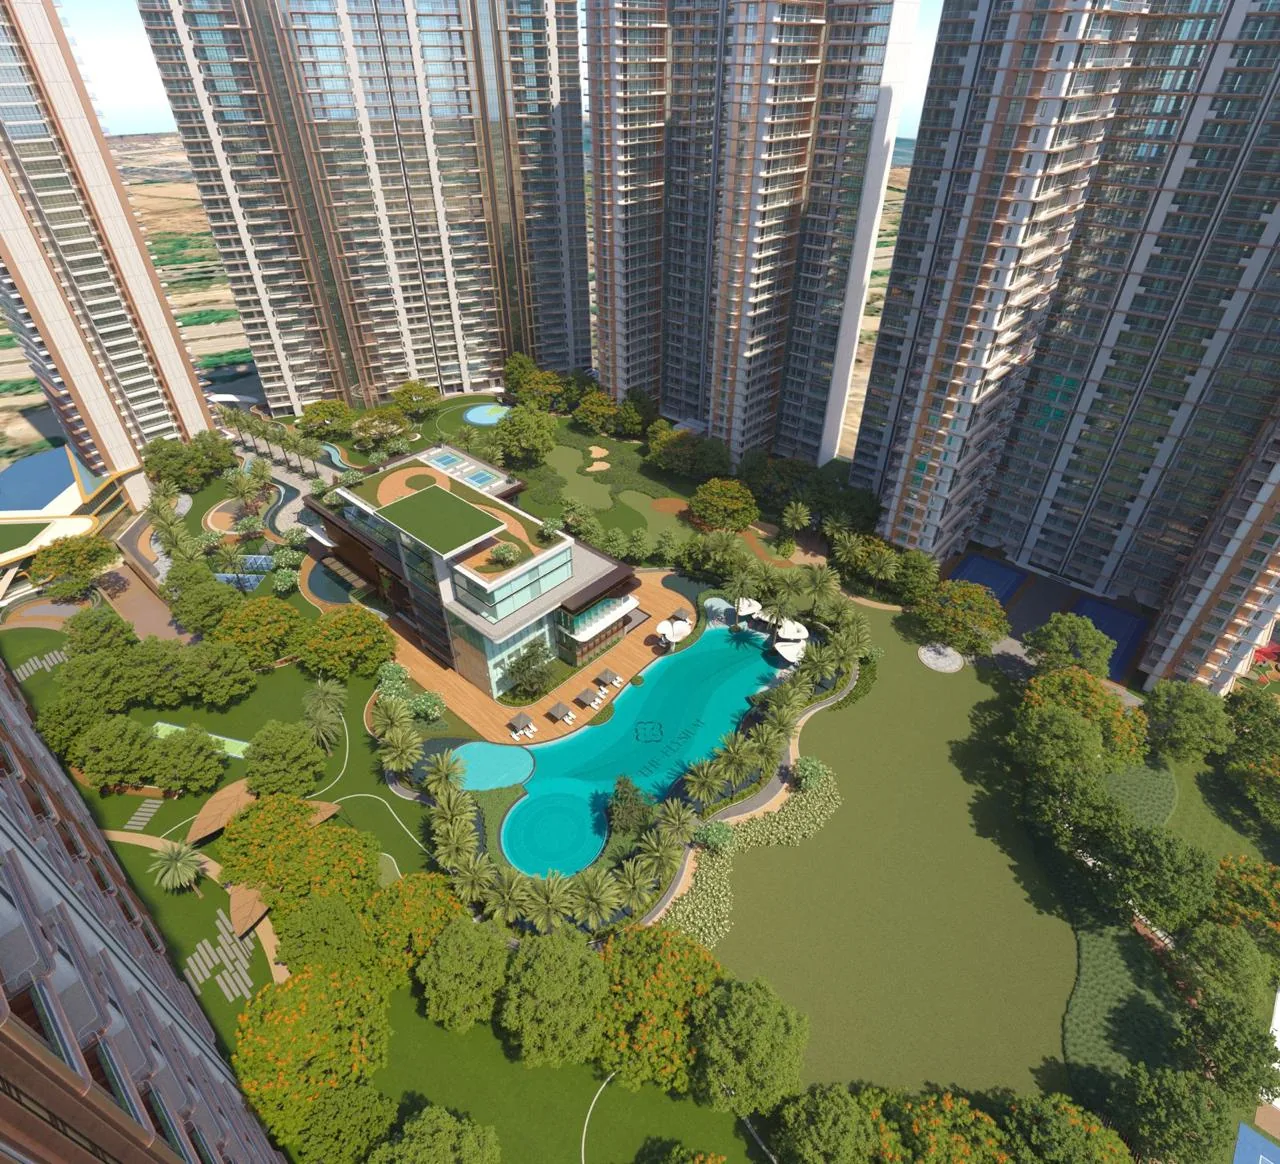
Spread across 26 acres, with a carefully balanced built footprint limited to only 19% of the project area - expansive green zones, permeable landscapes and planned density with curated exclusivity.
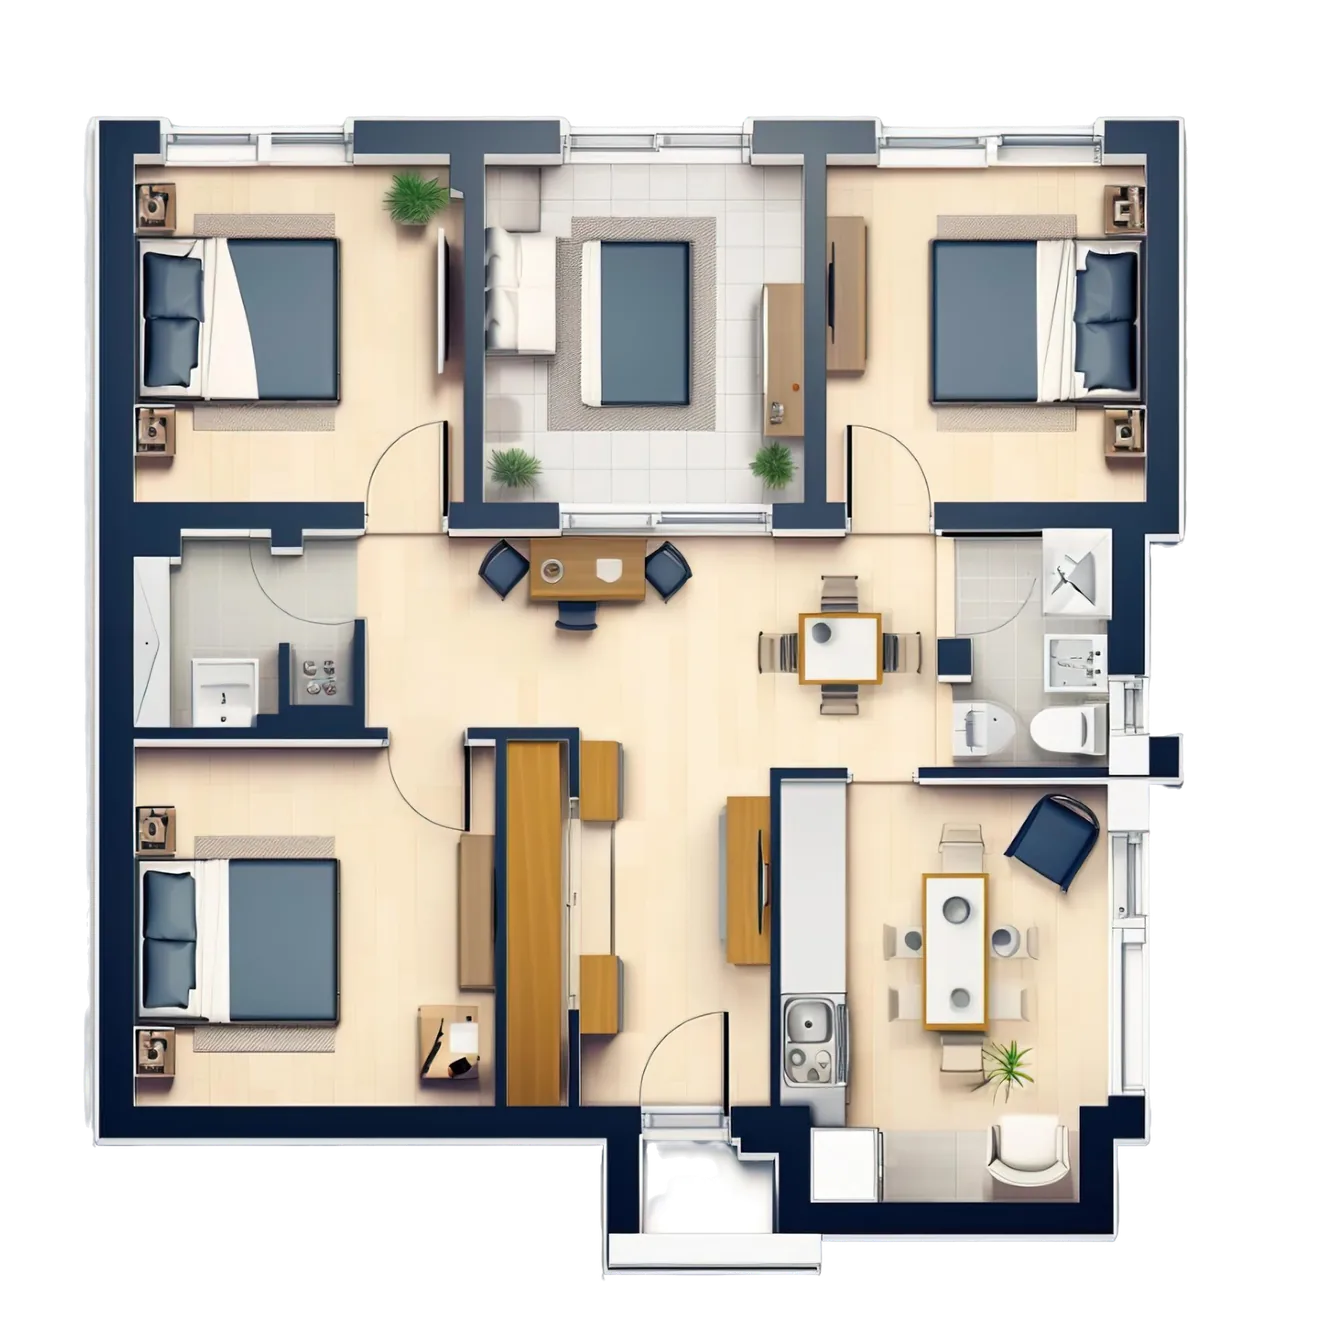
3 BHK Residences
A thoughtfully planned home that balances generous family spaces with private bedrooms and practical everyday functionality.
4 BHK Residences
Layouts that maintain privacy while entertaining, with formal living spaces supported by separate guest powder rooms. Allowing you to host with ease, elegance, and discretion.
5 BHK Residences
Large-format residences crafted with modern luxury fundamentals - a home that mirrors a private villa, elevated vertically.
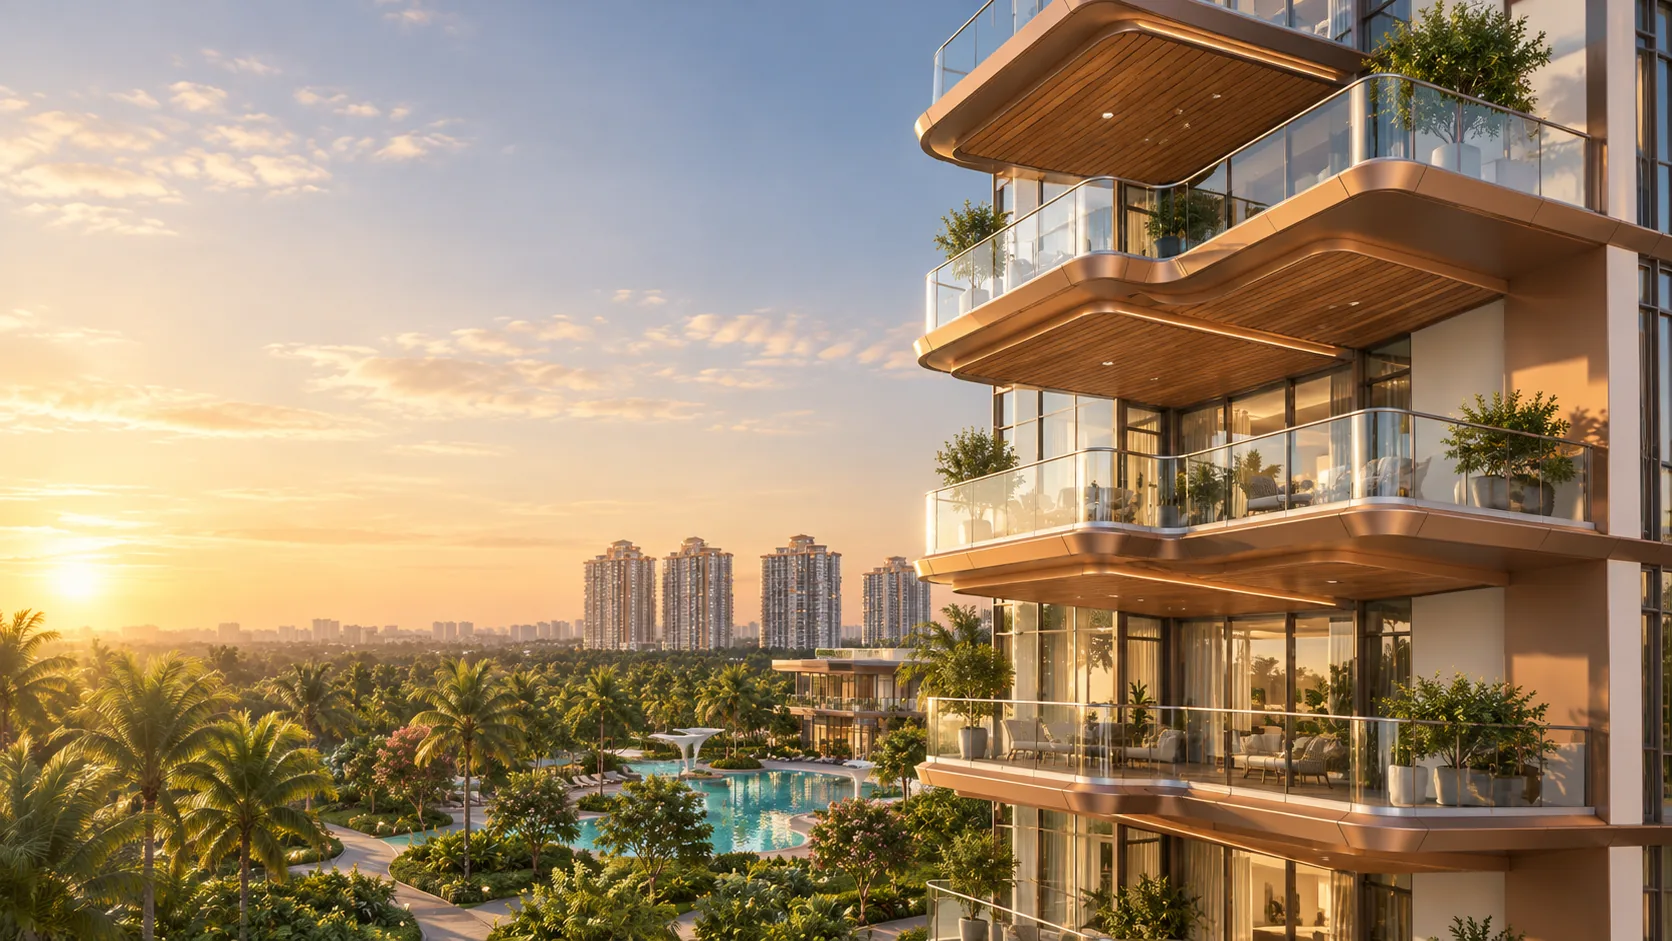
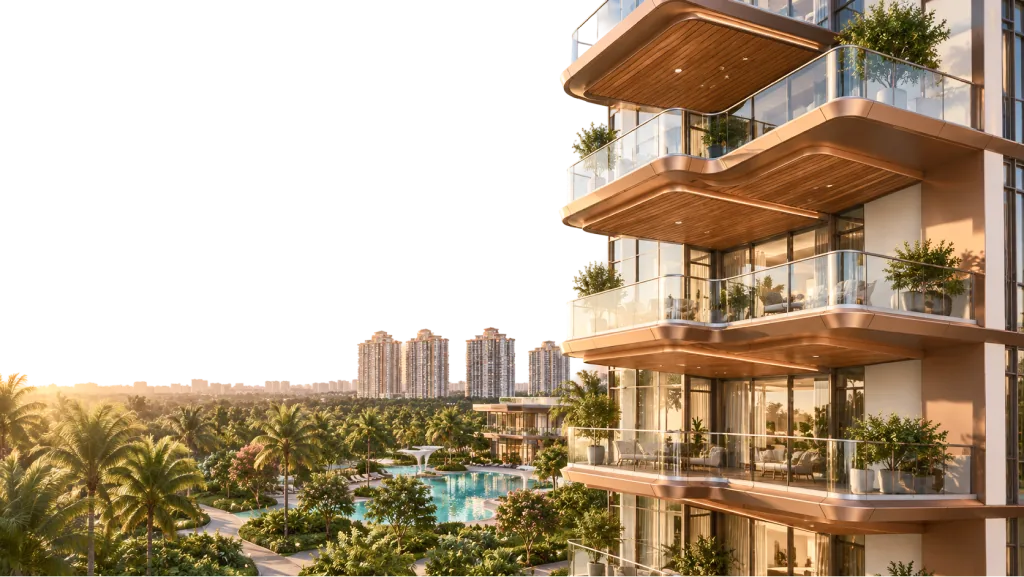
The Grand Balcony
Sky, Landscape
& Serenity
Deeply shaded balconies transform into private alfresco retreats - seamlessly extending indoor living into the outdoors
Paradeisos — The Private Club
The Private Realm of Elevated Living
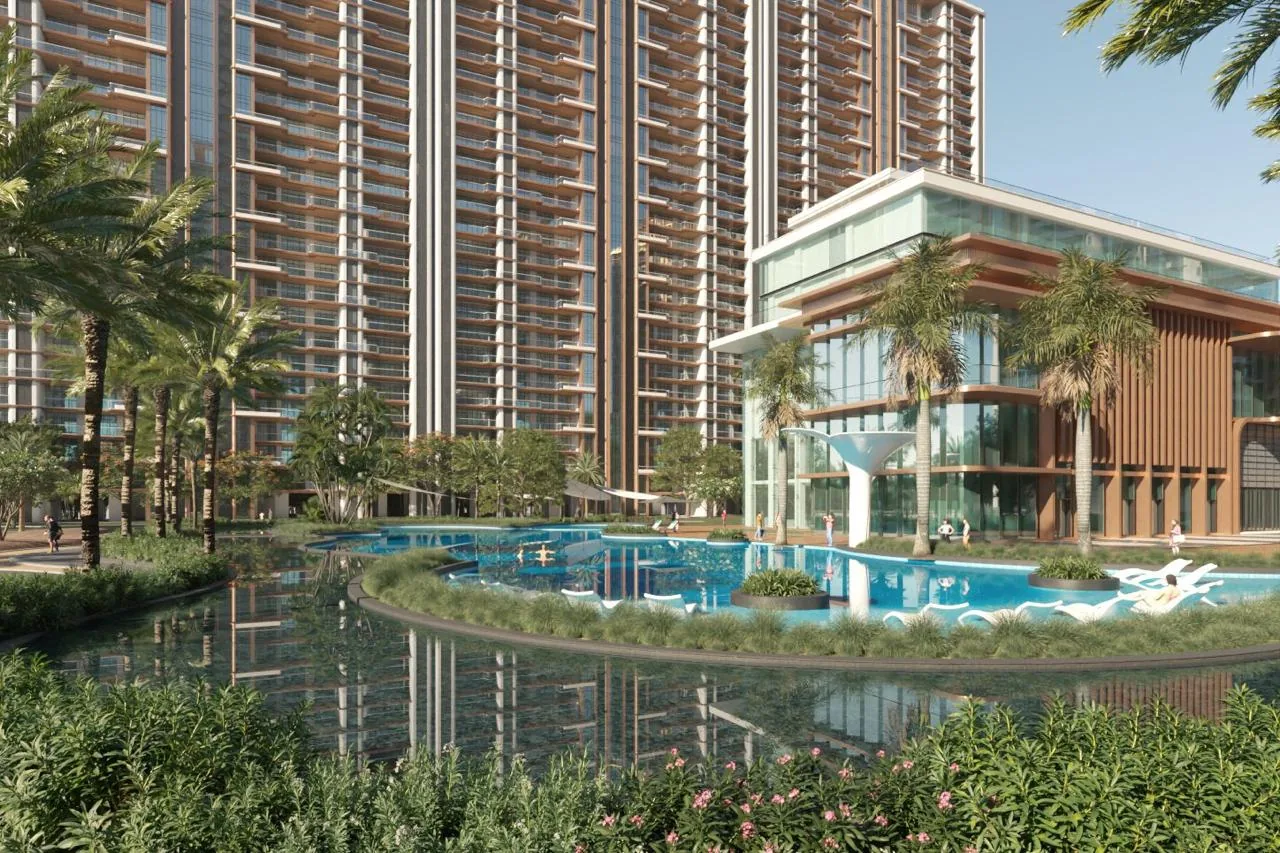
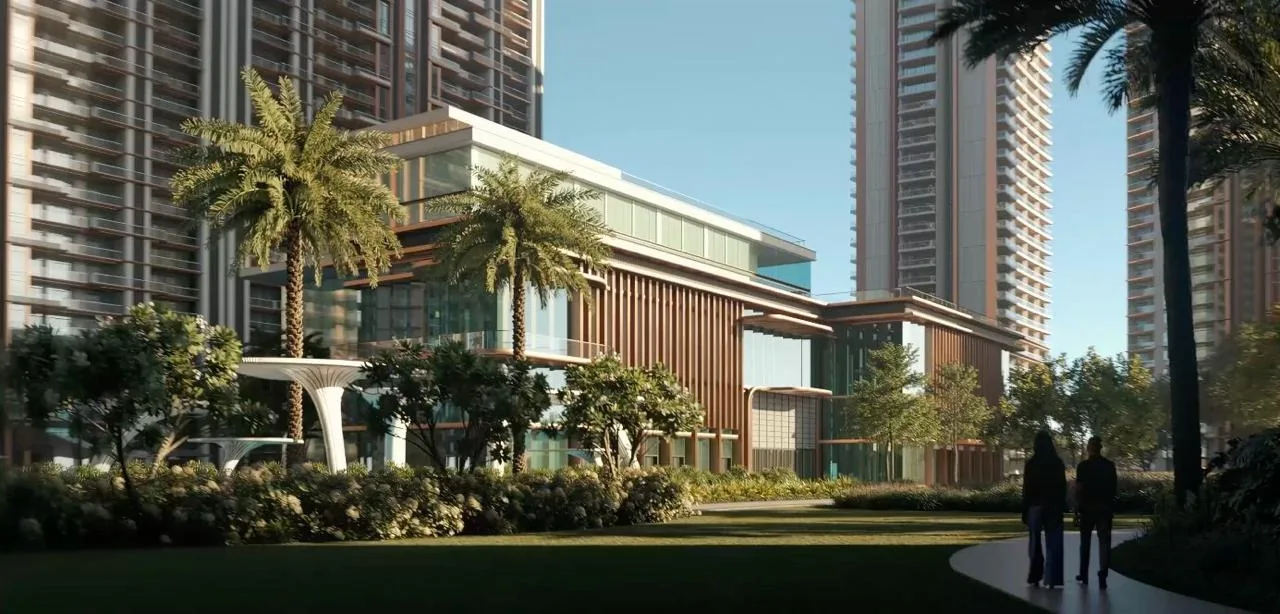
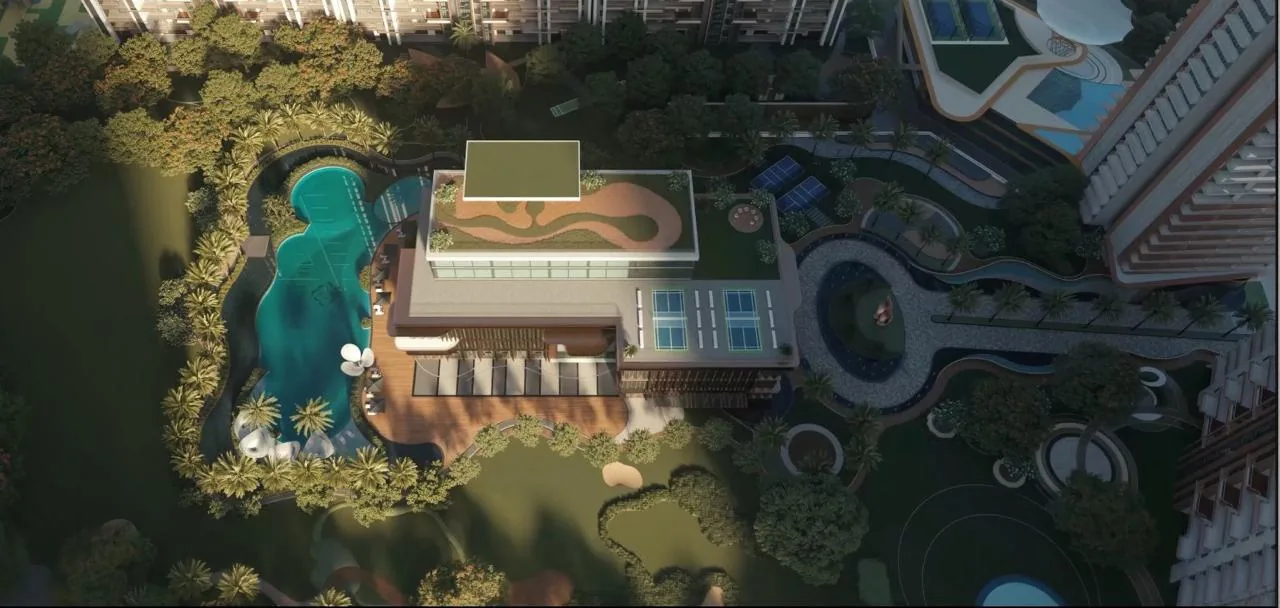
PARADEISOS is designed as a destination for hosting, celebrating, and unwinding. Not crowded. Curated for refined living.
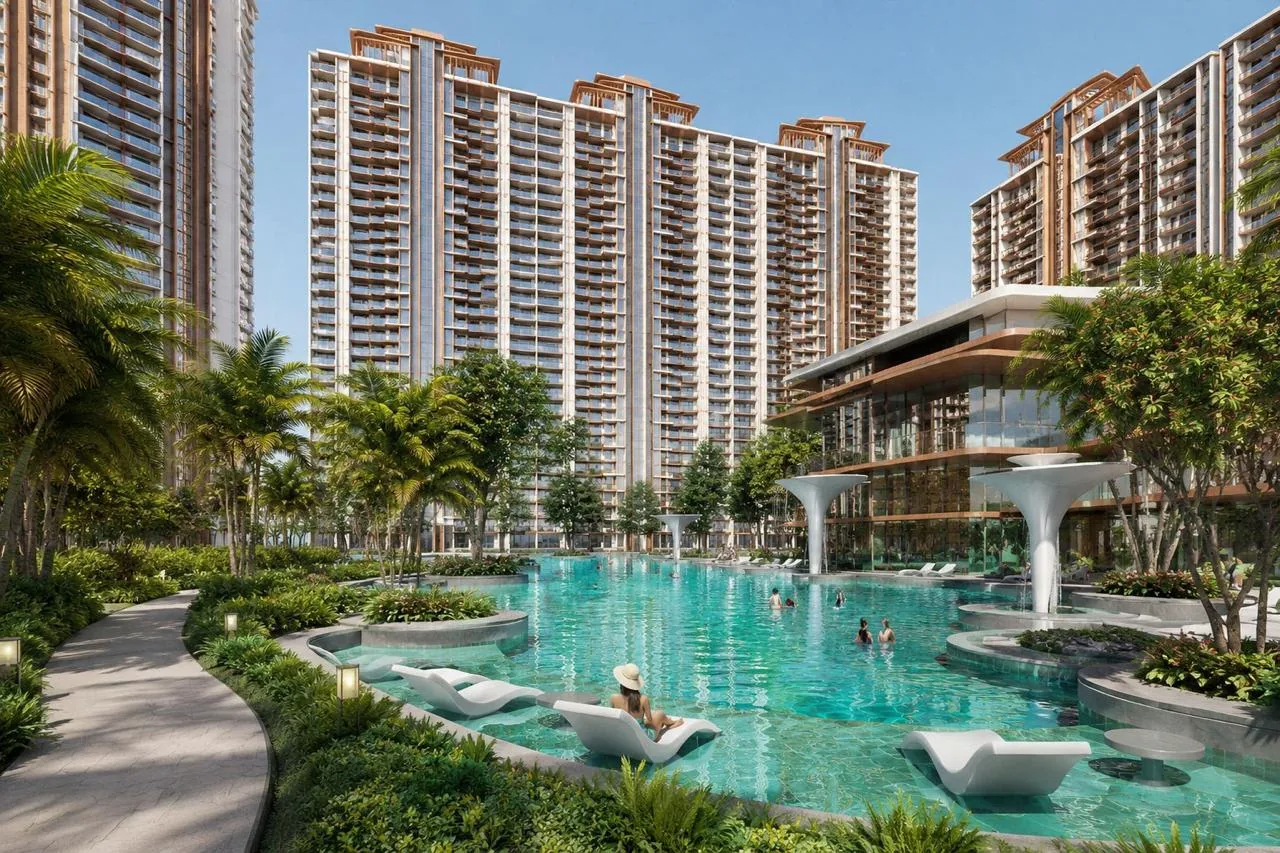
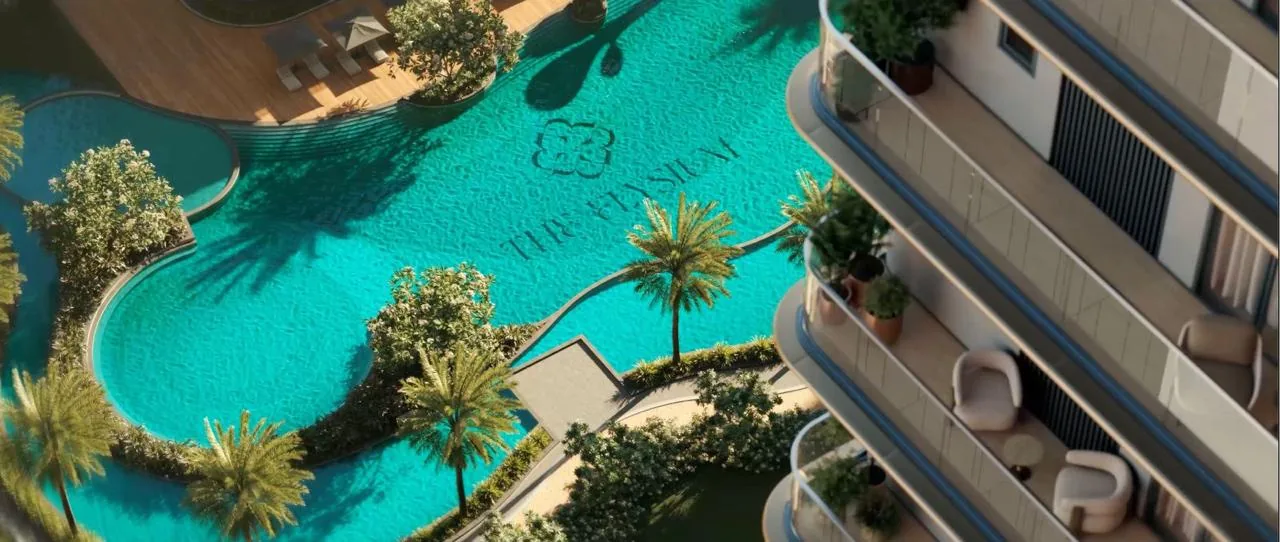
A layered aquatic environment with multiple pools designed for relaxation, recreation, and visual delight. Set amidst landscaped surroundings, the pool deck becomes a space for both quiet retreat and social gatherings.
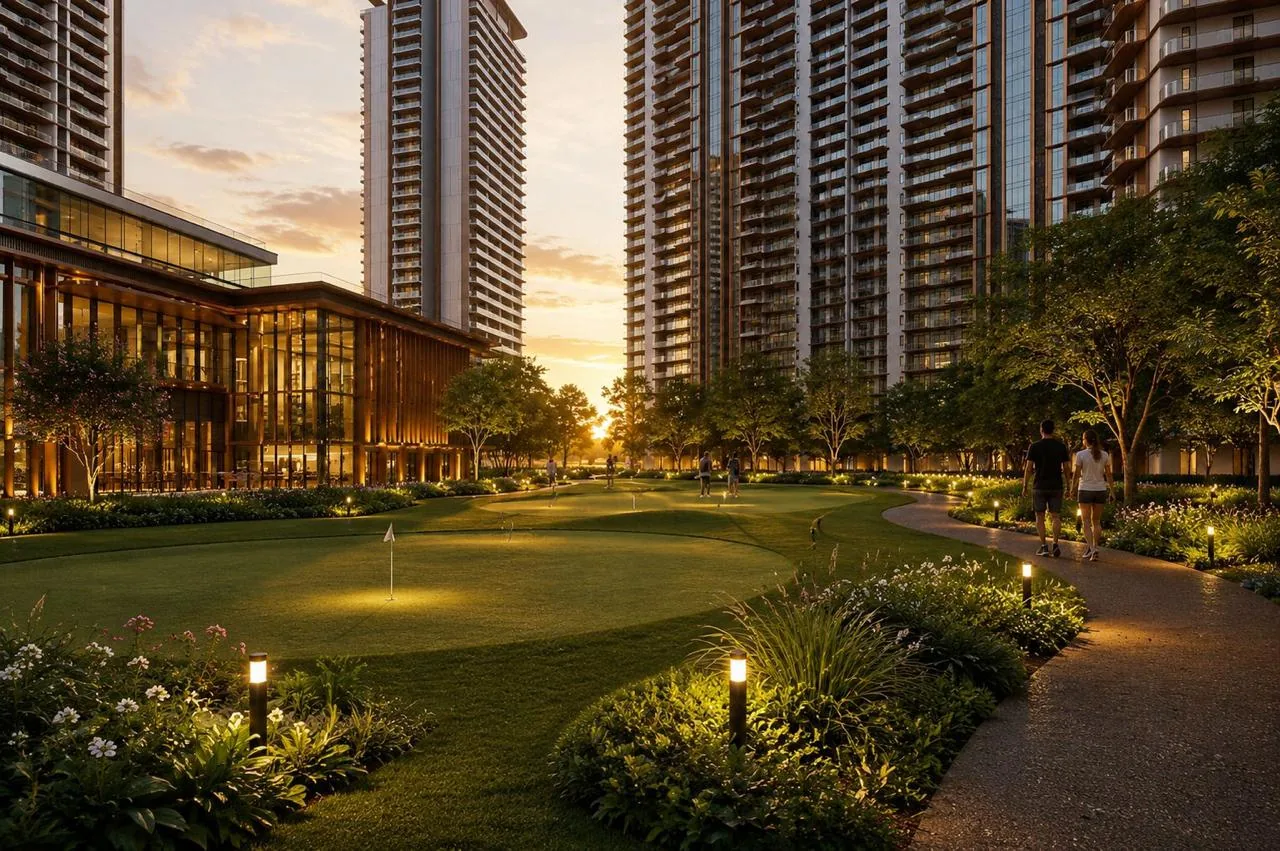
A complete spectrum of indoor and outdoor sports and fitness infrastructure - from mini golf, tennis and pickleball courts to a professional-grade gym and dedicated yoga and meditation spaces.
A thoughtfully designed outdoor environment that blends nature with luxury. Spaces designed to feel open, breathable, and alive.
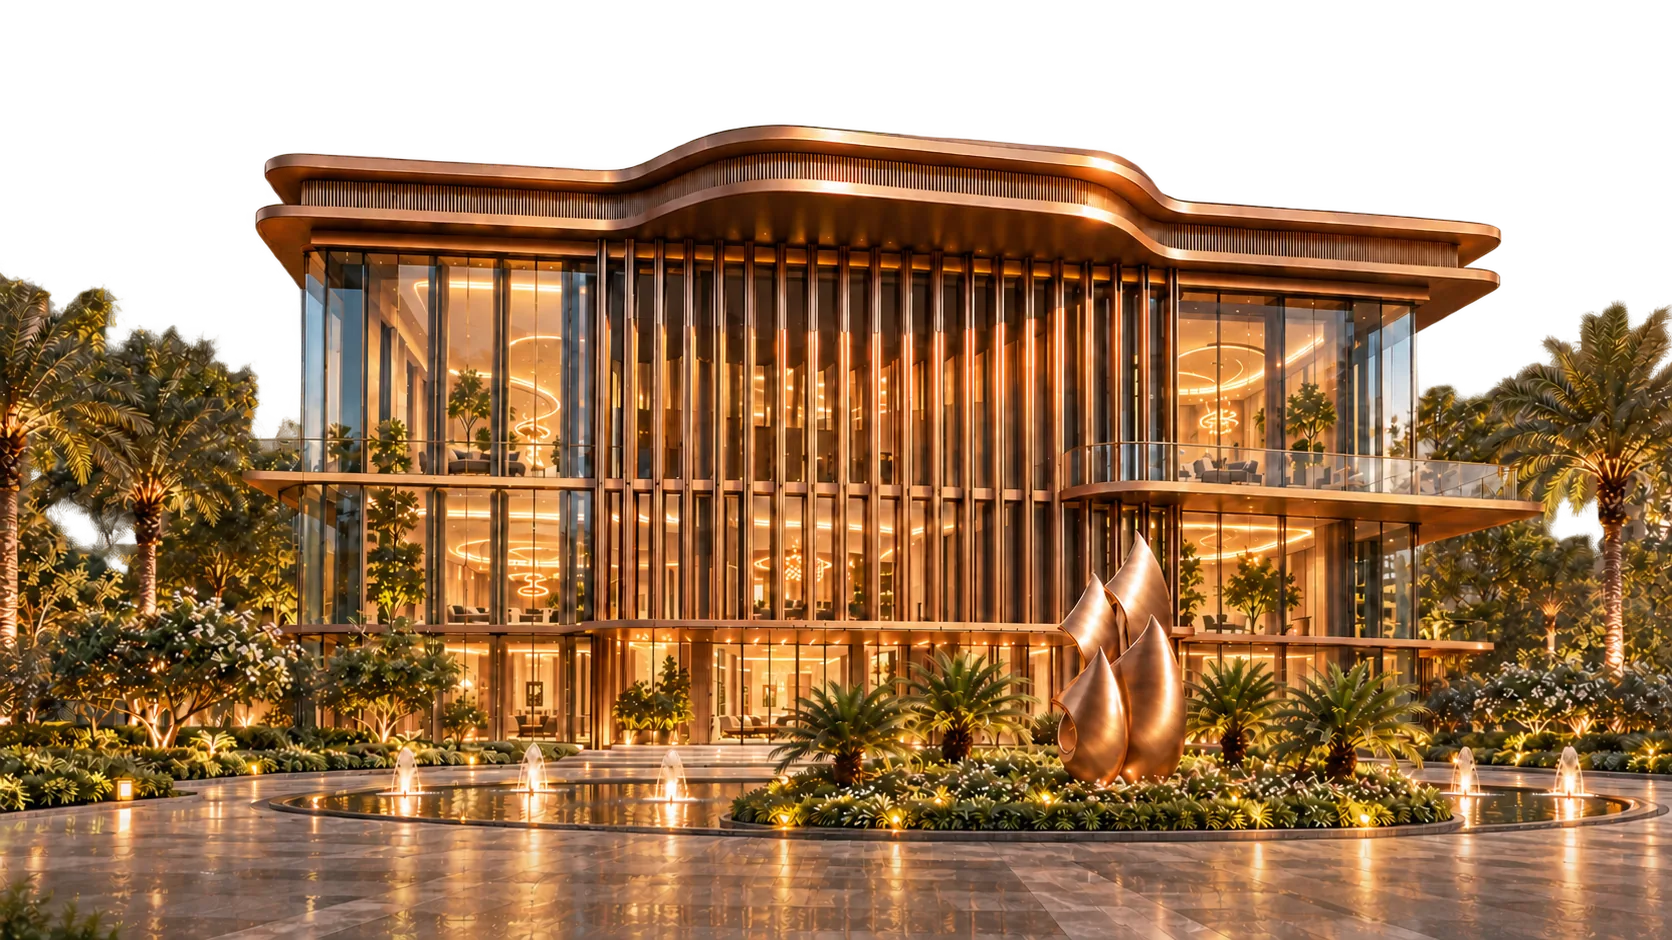
Configurations
Designed for Effortless Living
Dual living zones and thoughtfully planned layouts that separate service, social and private living zones, with well-appointed staff quarters, independent access and separate service circulation for complete discretion. Ensuring functionality without compromising elegance.
Configuration
Phase 1
- 5 BHK Residences
- 2 Towers
- 4 BHK Residences
- 2 Towers
- 3 BHK Residences
- 1 Tower
Designed for Hosting
- Layouts that maintain privacy while entertaining
- Formal living spaces supported by separate guest powder rooms
- Deep sit-out balconies for private entertaining
Allowing you to host with ease, elegance, and discretion.
Specifications
Designed with Hidden Intelligence
Subtle yet powerful features elevate daily living. Designed for privacy, functionality, and comfort. Thoughtful details that elevate everyday living.
Spatial Luxury
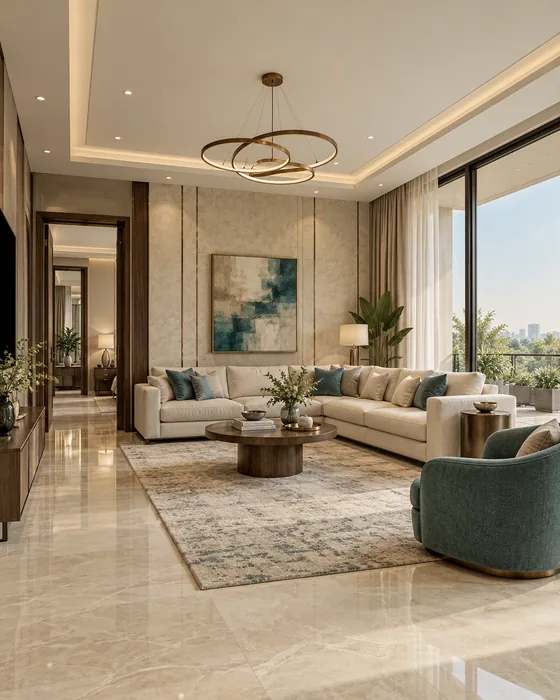
Spacious layouts with enhanced light and airflow
European-Style Kitchens
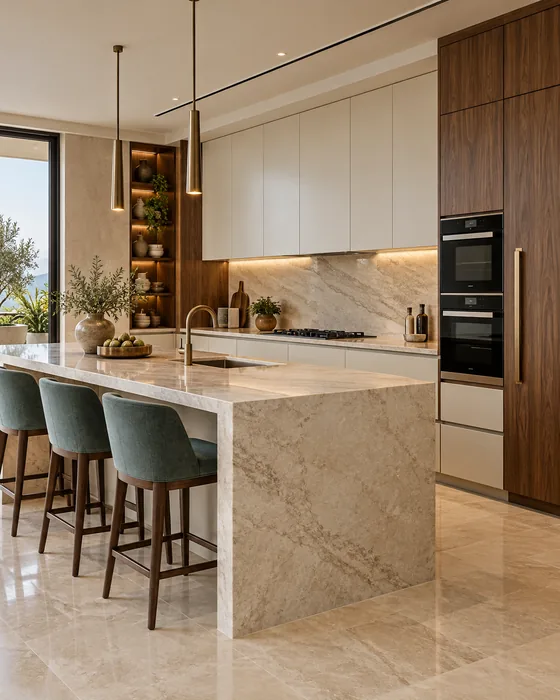
Fully top of the line equipped European style kitchens
Wardrobes & Vanity Units
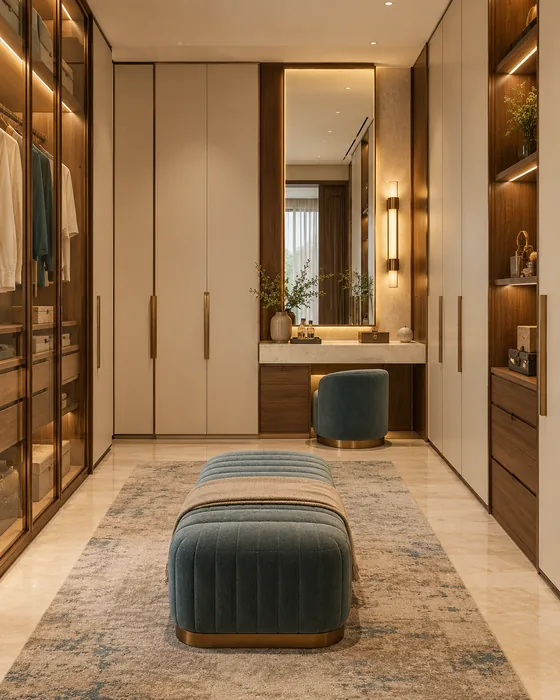
Premium-Finish Modular Wardrobes & Vanity Units
Home Office
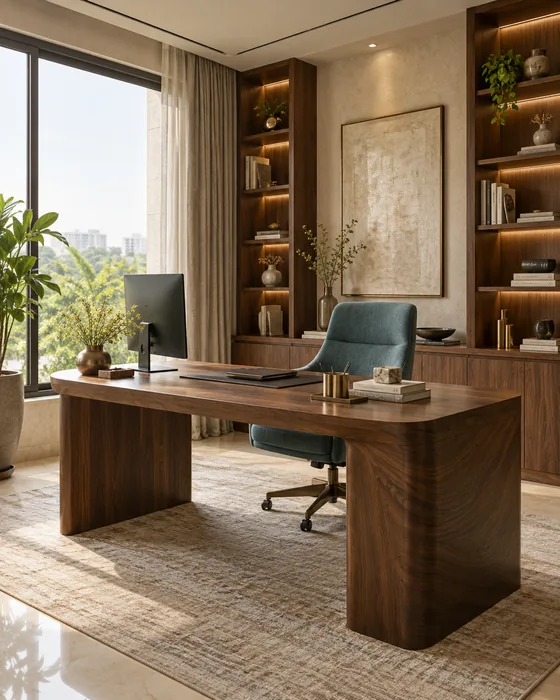
Dedicated home office environments
High-Performance Glazing
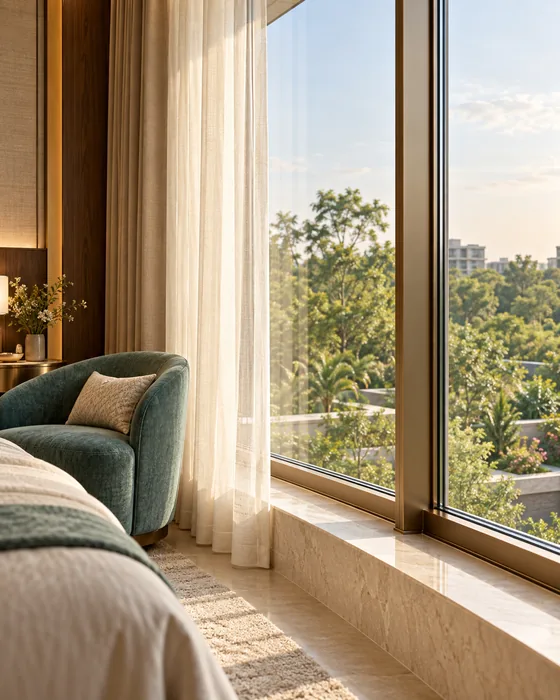
High-performance glazing and insulated façade to reduce heat gain while maximising daylighting
Intelligent Living
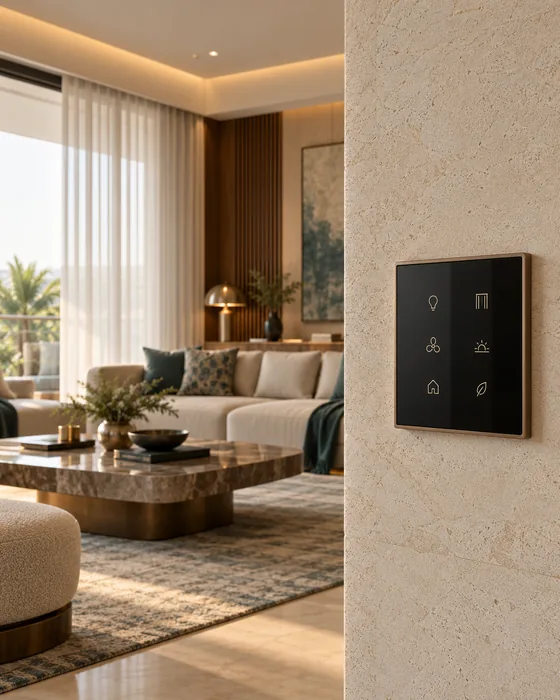
All of it - activated seamlessly, at the touch of a button or through motion.
Spatial Luxury
Spacious layouts with enhanced light and airflow
European-Style Kitchens
Fully top of the line equipped European style kitchens
Wardrobes & Vanity Units
Premium-Finish Modular Wardrobes & Vanity Units
Home Office
Dedicated home office environments
High-Performance Glazing
High-performance glazing and insulated façade to reduce heat gain while maximising daylighting
Intelligent Living
All of it - activated seamlessly, at the touch of a button or through motion.
Gallery
The Private Realm of Elevated Living
Location advantage
Strategic Location. Future-Driven Value.
A location aligned with next-generation urban expansion. No location in NCR brings together aviation, technology, industry, sports and entertainment at this scale.
Pari Chowk (Greater Noida)

Noida Expressway IT corridor
Delhi (via Noida)
Jewar Airport
Agra
Vrindavan