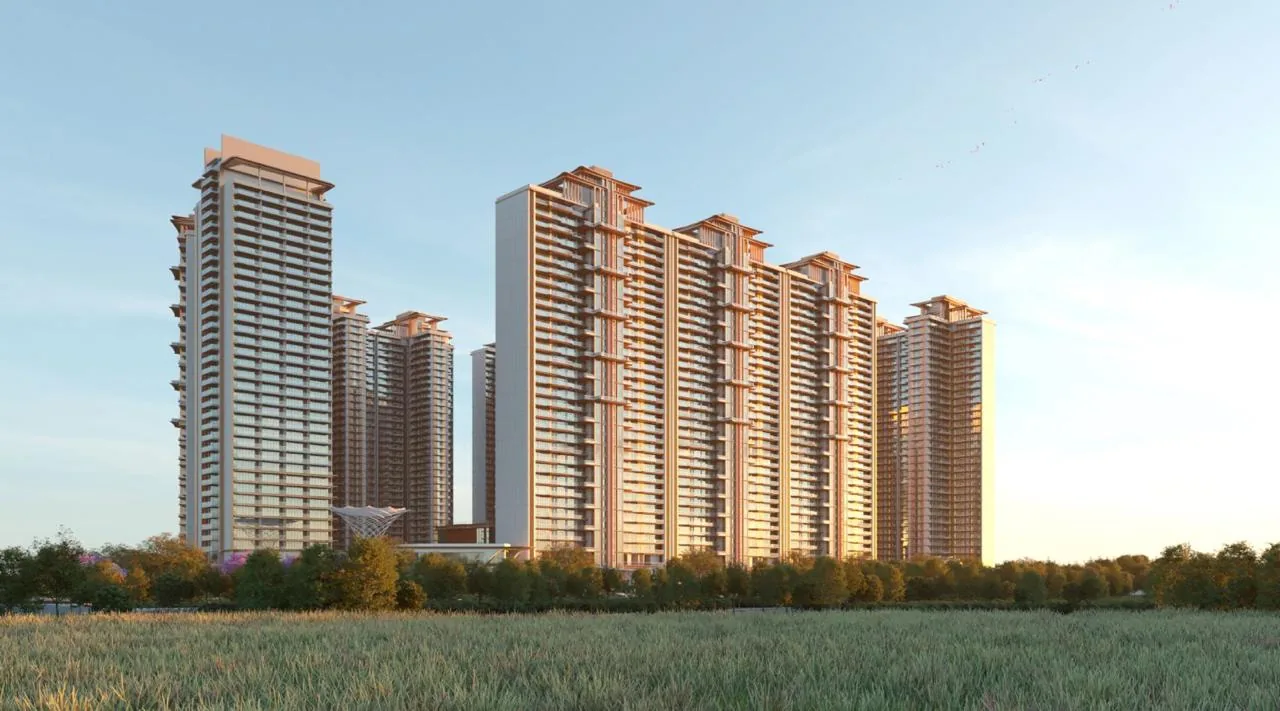
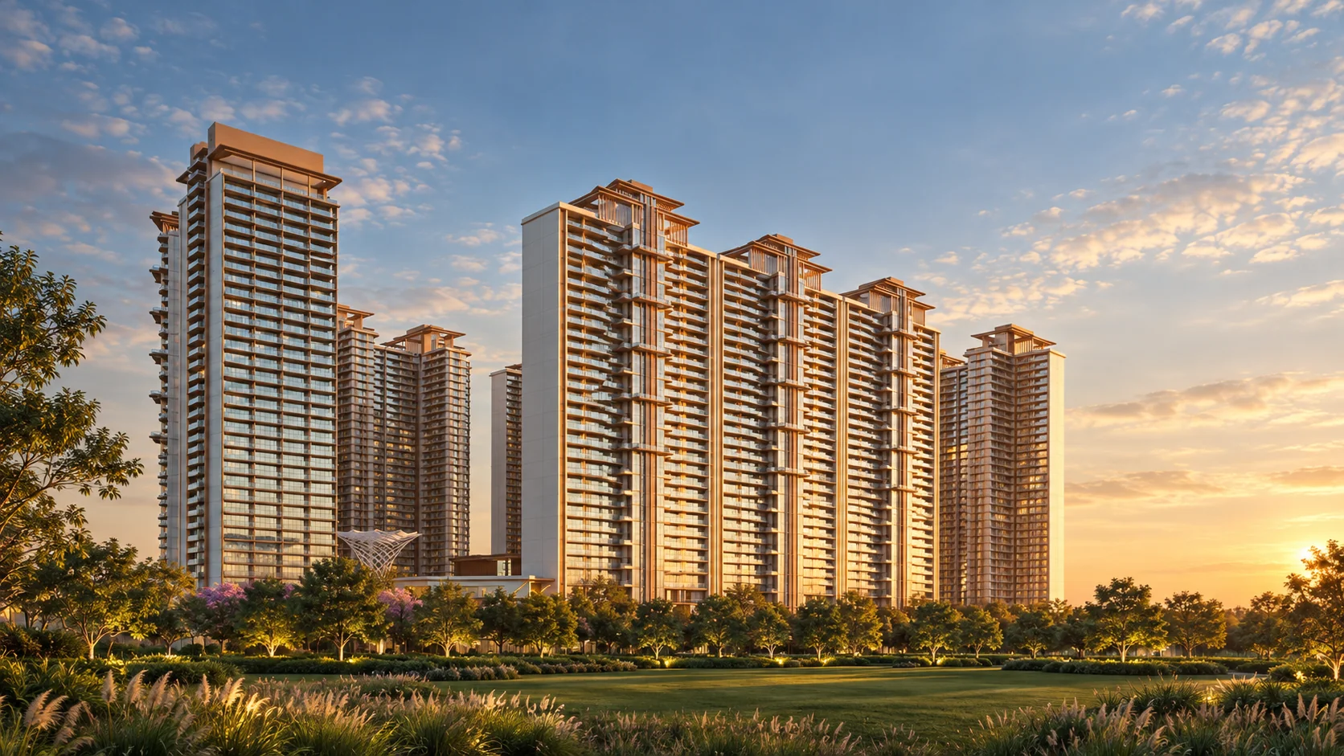

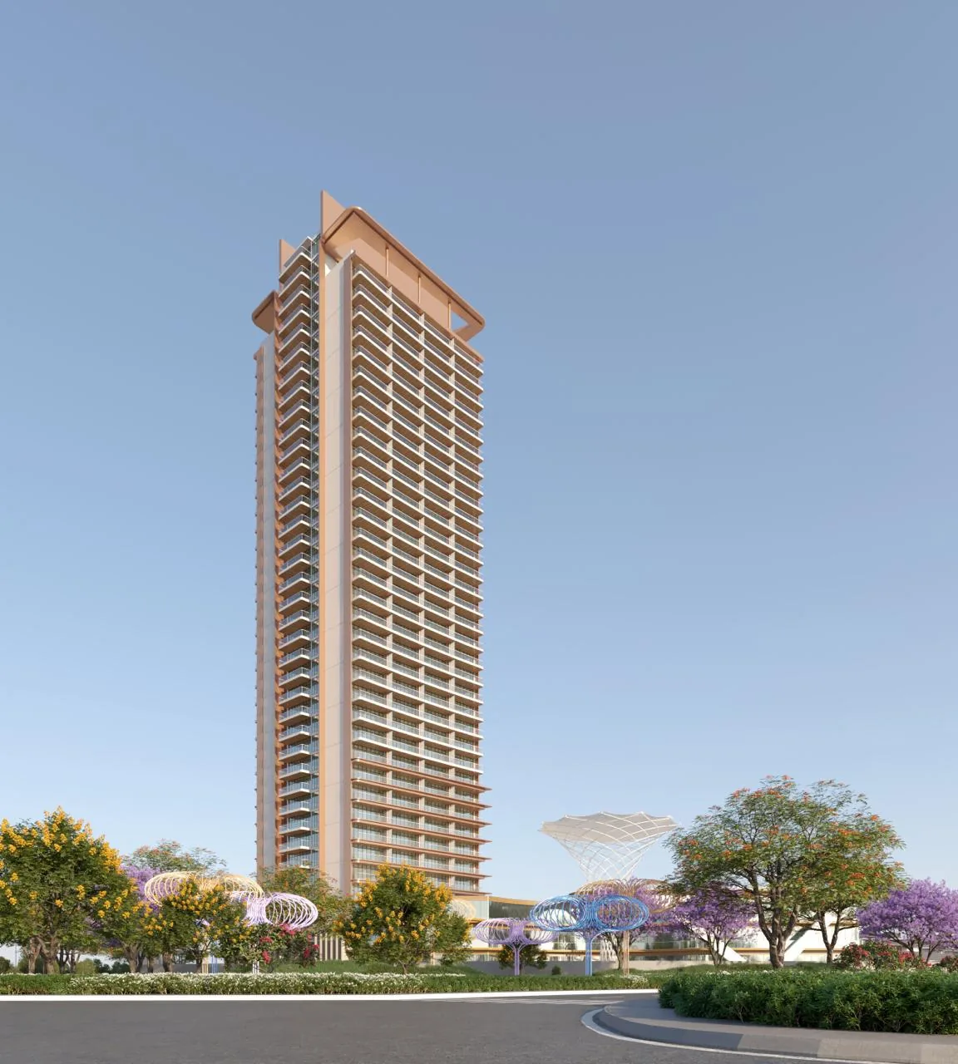
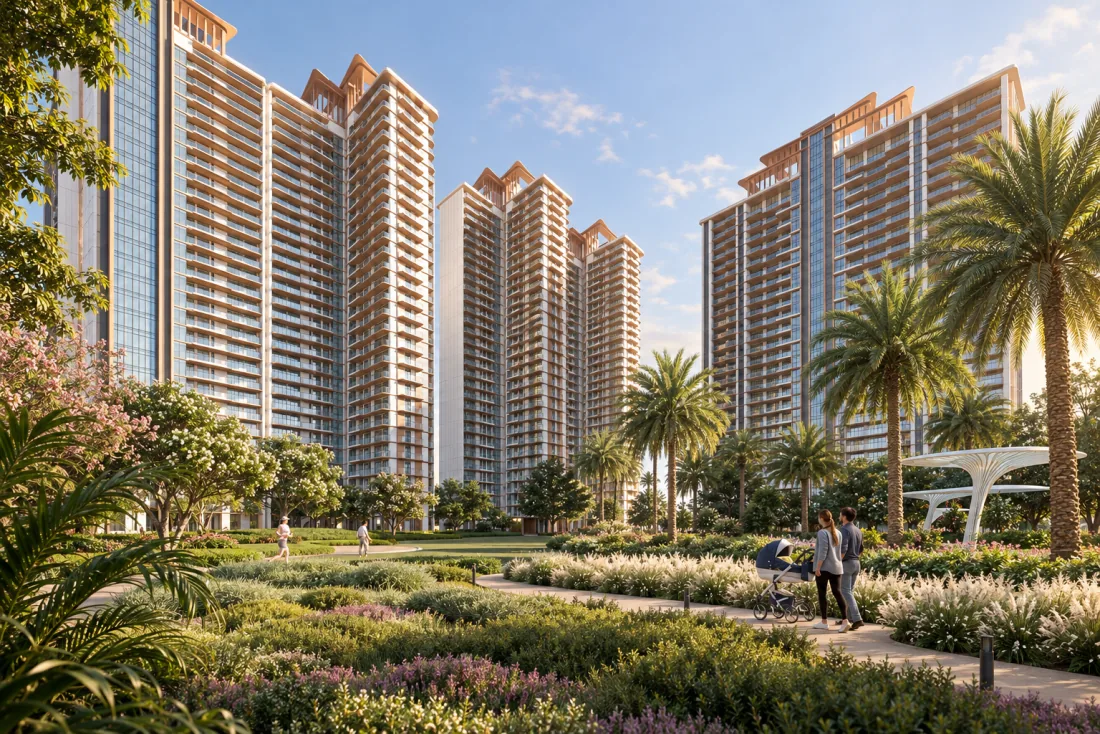
The Elysium towers at sunset

THE ELYSIUM

A New Paradigm of Intelligent, Bio-Optimised Luxury Living.

Residences that enhance how you live, breathe and feel

26 Acres|14 Towers|Curated Signature Residences

The Vision

The Future of Luxury Is Intelligent

Luxury is undergoing a fundamental shift. In a world shaped by AI, wellness, and global living standards, the most valuable homes will not simply be the largest - they will be the most intelligent.

Because over the next decade, luxury will no longer be defined by what a home offers - but by how intuitively, securely, and intelligently it serves those who live in it.

Designed for the Way the World Is Evolving

Across the world, the most discerning homeowners are moving beyond conventional definitions of space, design, and location.

They are choosing homes that are:

  • Healthier
  • Smarter
  • More adaptive
  • Built for long-term performance

The Elysium is conceived at the forefront of this transformation.

Inspired by global living standards and shaped by the realities of urban life, The Elysium represents a new category of luxury - one that is intelligent, resilient, and deeply personal - that elevates everyday living.

Explore Elysium
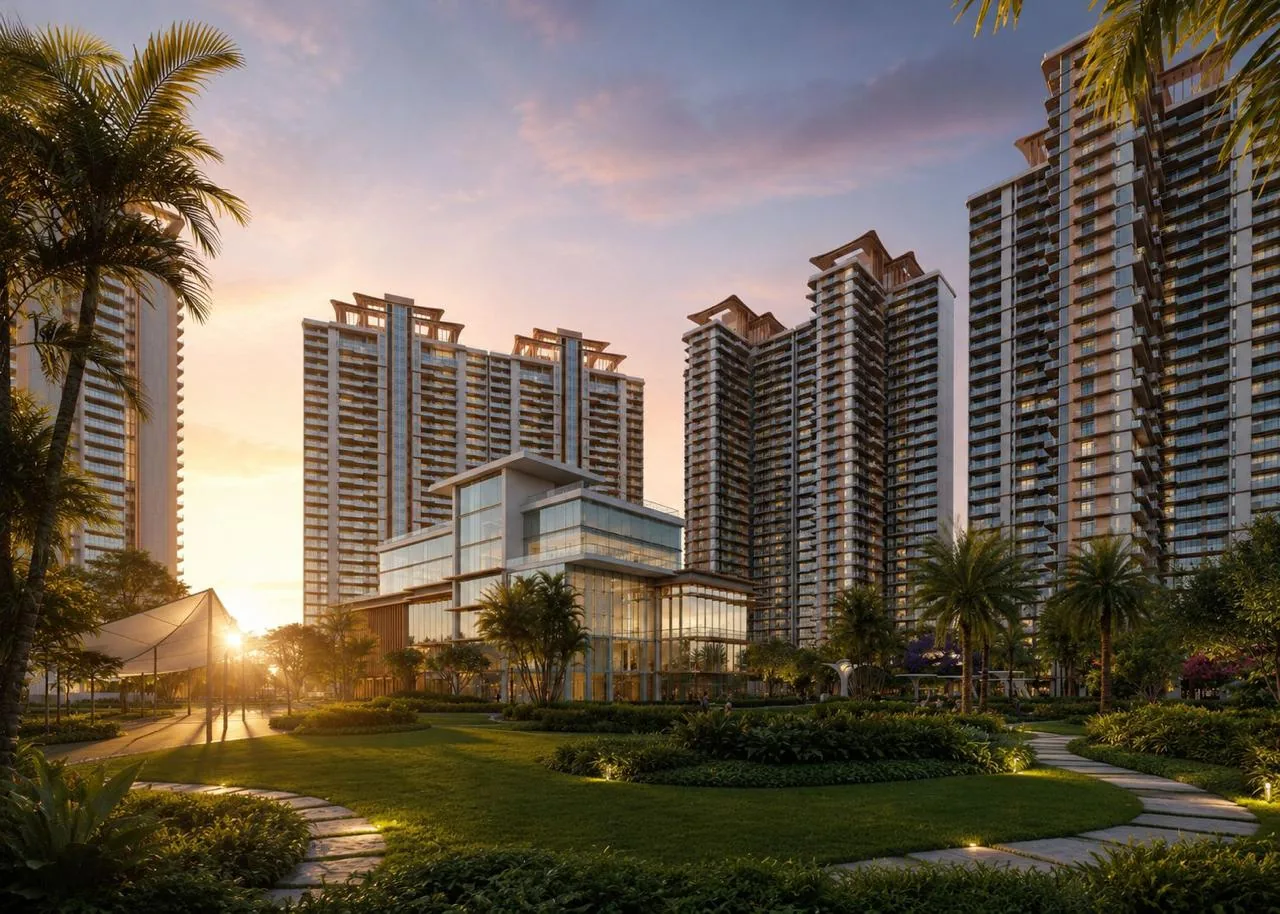
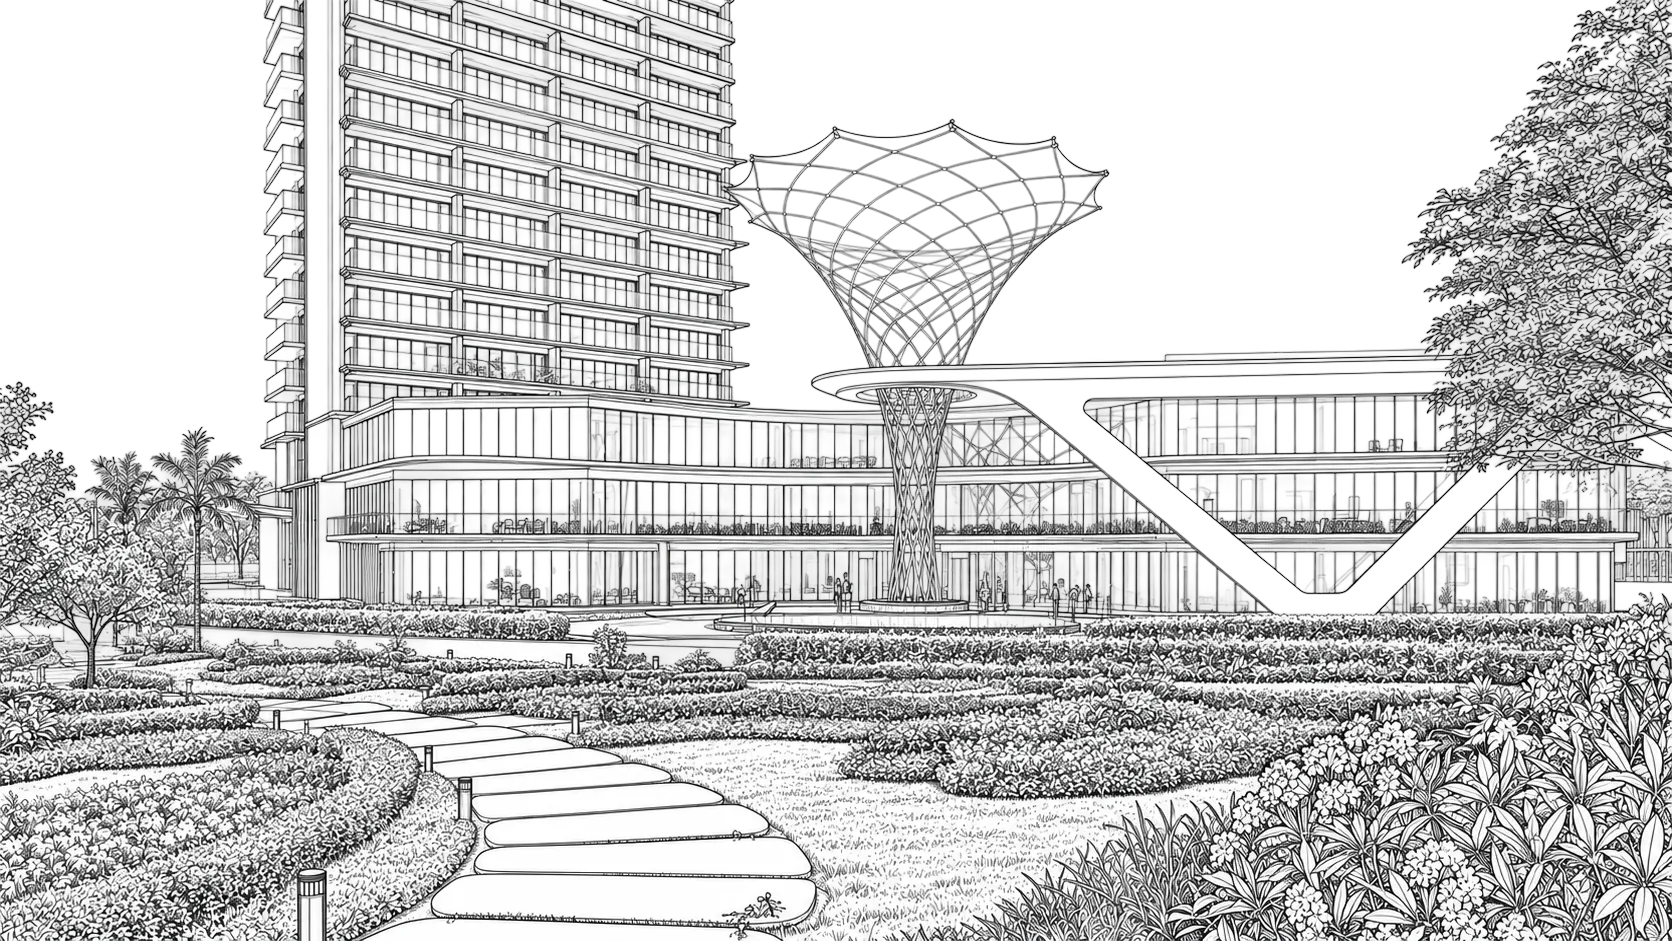
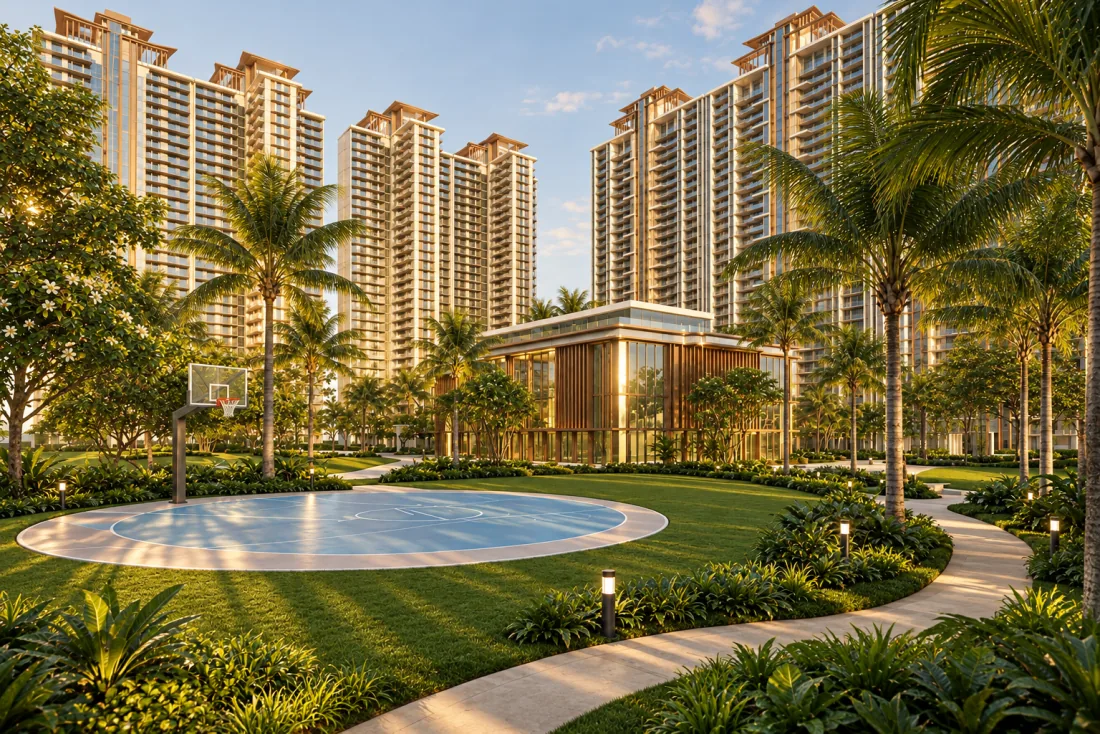
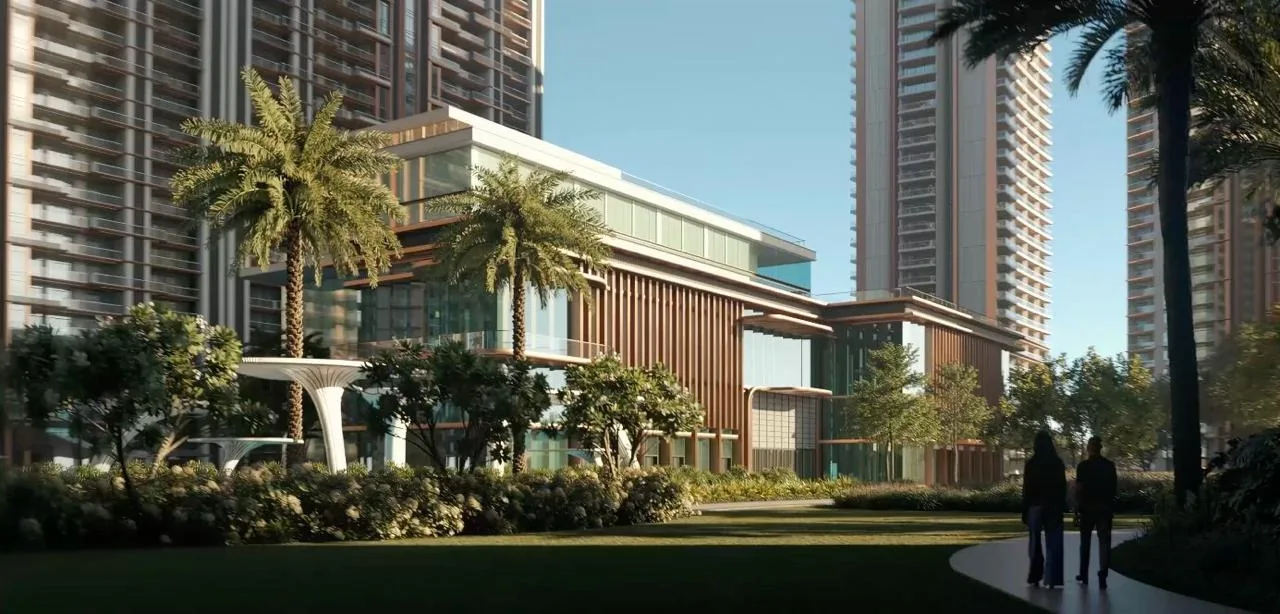
The Elysium clubhouse and towers at sunset

The Elysium - A New Standard of Luxury Living

  • Strategic futuristic globally accessible location
  • Masterplan That Balances Scale with Exclusivity
  • Spatially luxurious expansive homes
  • Centralised VRV Air-Conditioned Residences
  • Bio-optimised living environment
  • Wellness Architecture
  • Biophilic design integration
  • Biohacked living environment
  • Engineered air quality
  • Climate-Resilient Living
  • Intelligent Homes
  • Reduced environment impact development
  • Club Paradeisos - Curated social ecosystems

Two Distinct Expressions of Luxury

A residential ecosystem where:

  • design enhances your well-being
  • technology anticipates your needs
  • every detail is engineered for longevity

The Difference

A Masterplan Designed for Breathing Space. Where Scale Meets Precision

Spread across 26 acres, The Elysium is consciously planned to prioritise openness:

  • Expansive green zones and permeable landscapes
  • A carefully balanced built footprint limited to only 19% of the project area
  • Wide, breathable internal spaces
  • Planned density with curated exclusivity
Explore Elysium
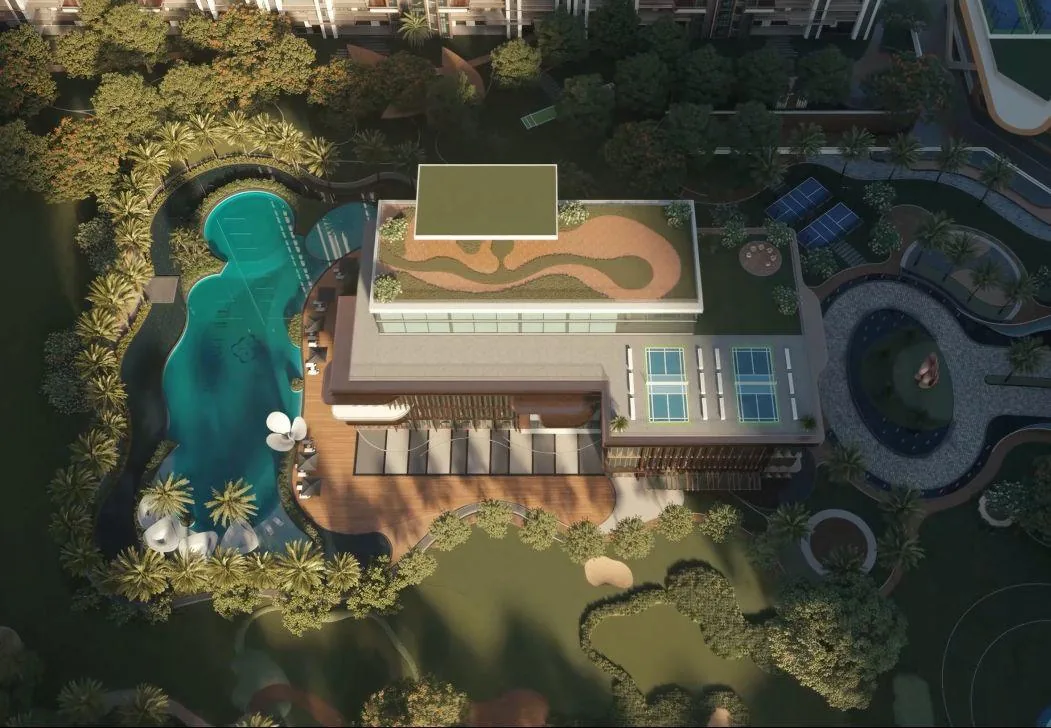
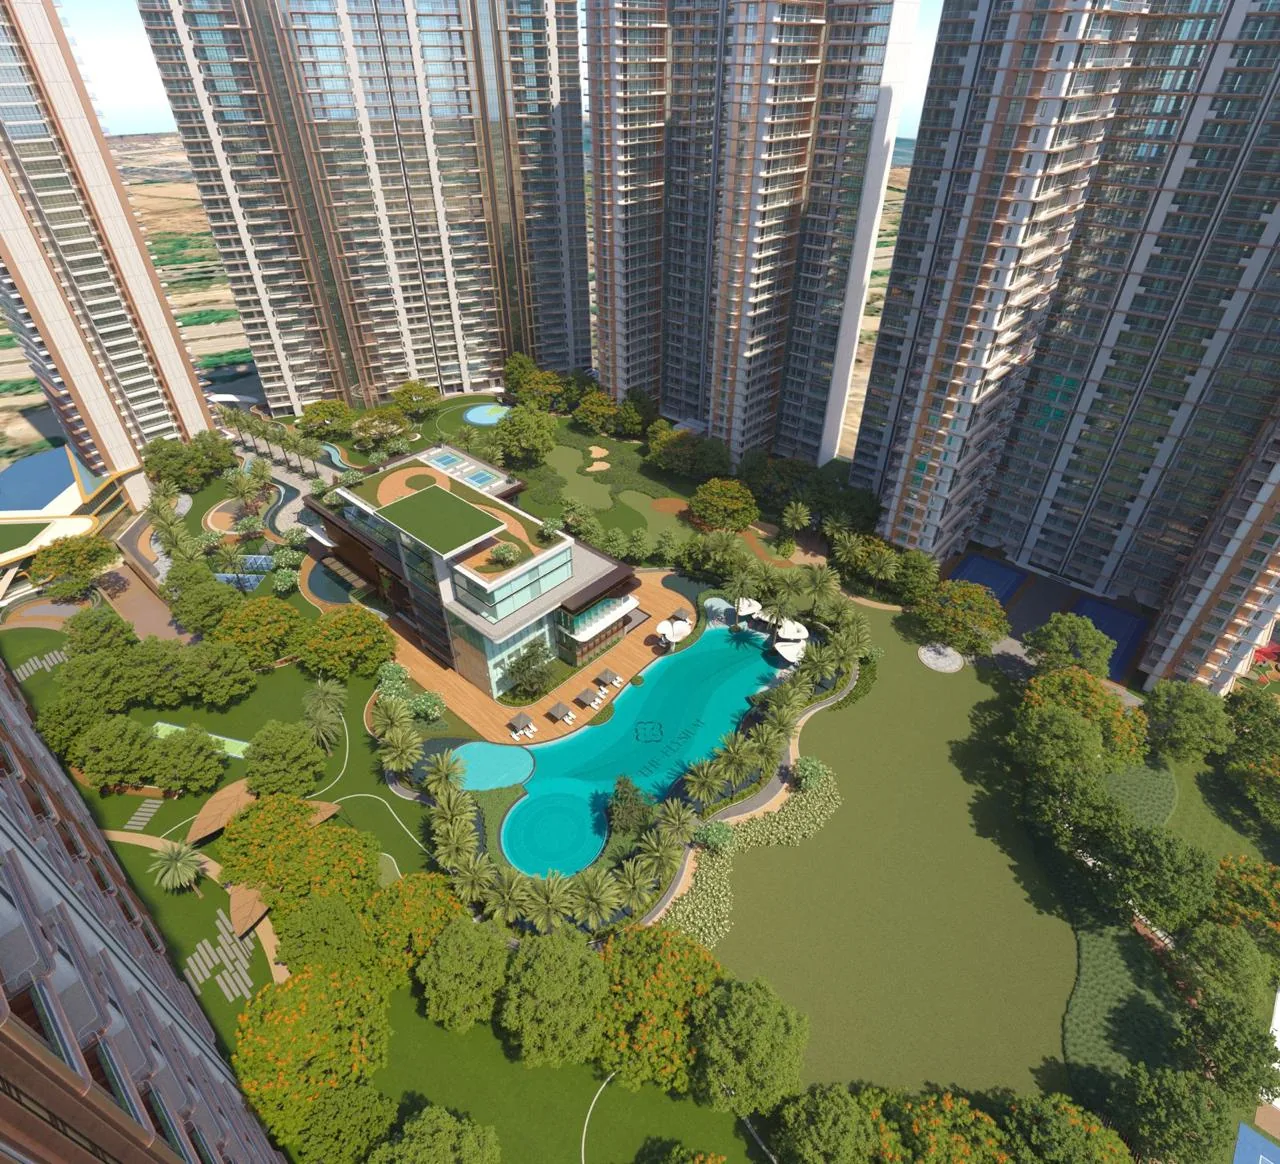
Aerial view of the clubhouse, pools and landscaped greens

A rare confluence of thoughtfully planned structure and zoning, within this landmark development, lies a carefully engineered hierarchy of privacy, access, and social filtering, with each residence crafted to deliver an elevated way of living.

Thoughtfully Designed for Those Who Notice Everything

At The Elysium, innovation is not an addition - it is an invisible layer of intelligence. It is foundational. Embedded. Designed for the way the world is evolving.

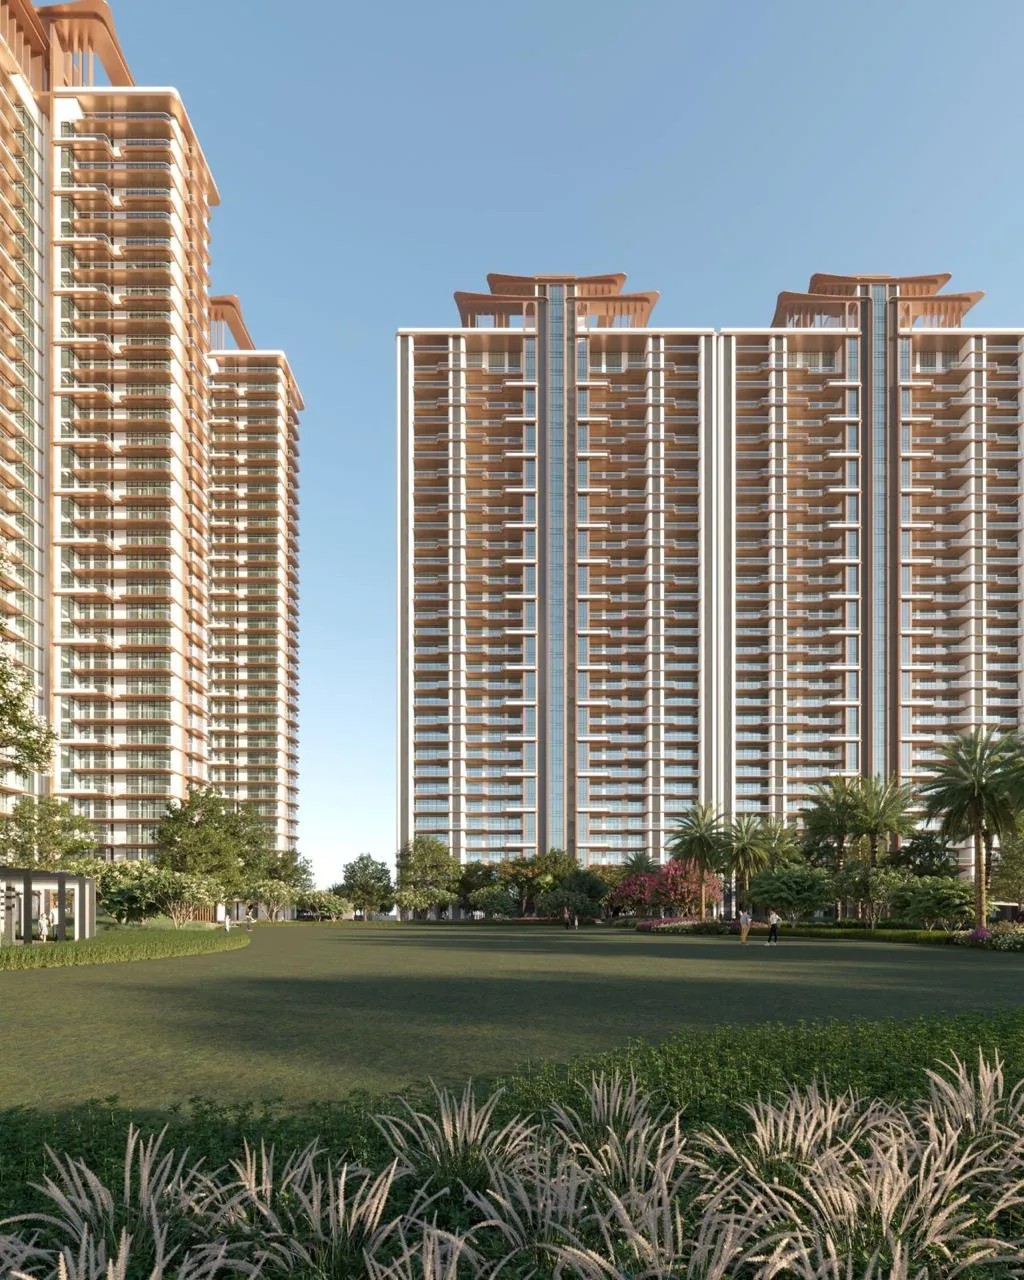
A residential tower at The Elysium

Private Vertical Estates

Large-format residences crafted with modern luxury fundamentals, each residence embodies space, privacy, and layered functionality.

Spatial Luxury

A carefully curated palette of premium materials - from fine stone and marble to rich finishes - bringing depth, durability, and timeless elegance to every space. Thoughtfully planned layouts that resonate splendour, expansive windows that invite natural light deep into the home, cross-ventilated layouts for enhanced airflow, wide balconies overlooking massive greens that extend living spaces outdoors for elevated spatial expression.

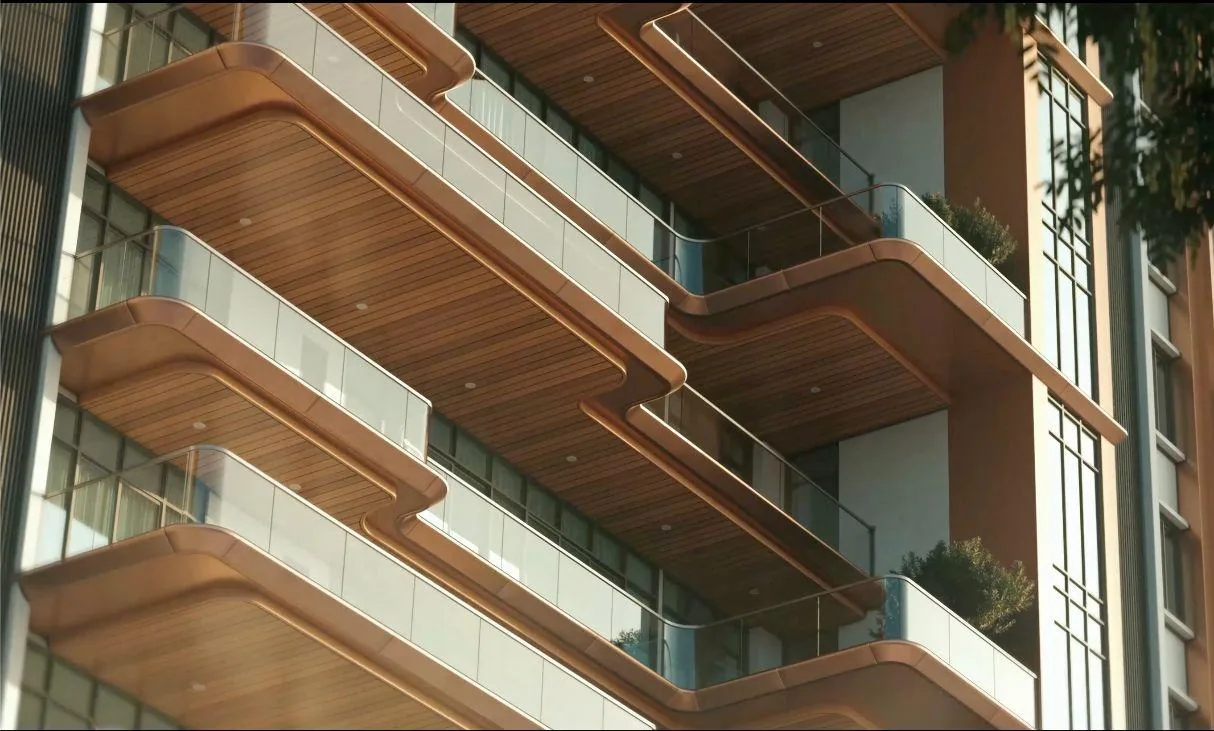
Wide balconies overlooking the greens

Vertical Grandeur

Generous ceiling heights of 12 feet introduce a sense of vertical magnificence - enhancing natural light distribution, improving air circulation, and creating an atmosphere of openness for greater design flexibility and refined acoustics.

Private lift lobbies opening into exclusive foyers

A home that mirrors a private villa - elevated vertically.

Designed with Hidden Intelligence for Modern Luxury Living

Subtle yet powerful features elevate daily living:

  • Spacious layouts with enhanced light and airflow
  • Dedicated home office environments
  • Enhanced acoustic insulation between residences
  • Fully top of the line equipped European style kitchens
  • Premium-Finish Modular Wardrobes & Vanity Units

Designed for privacy, functionality, and comfort. Thoughtful details that elevate everyday living.

Configuration

Phase 1

5 BHK Residences
2 Towers
4 BHK Residences
2 Towers
3 BHK Residences
1 Tower

Designed for Effortless Living

  • Dual living zones: Family lounge for private living + formal living areas for hosting
  • Thoughtfully planned layouts that separate service, social and private living zones
  • Well-appointed staff quarters with independent access
  • Separate service access & circulation for complete discretion

Ensuring functionality without compromising elegance.

Designed for Hosting

  • Layouts that maintain privacy while entertaining
  • Formal living spaces supported by separate guest powder rooms
  • Deep sit-out balconies for private entertaining

Allowing you to host with ease, elegance, and discretion.

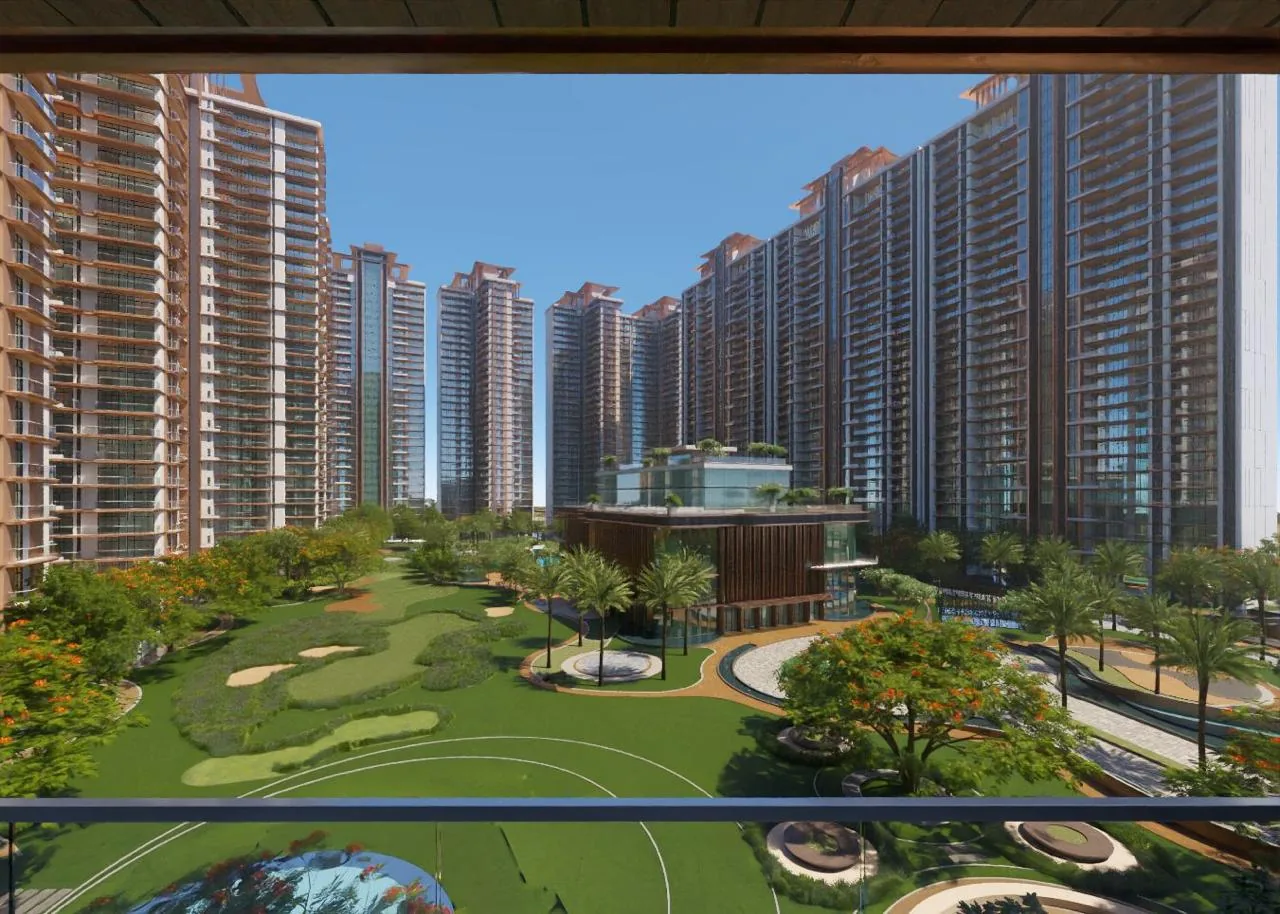
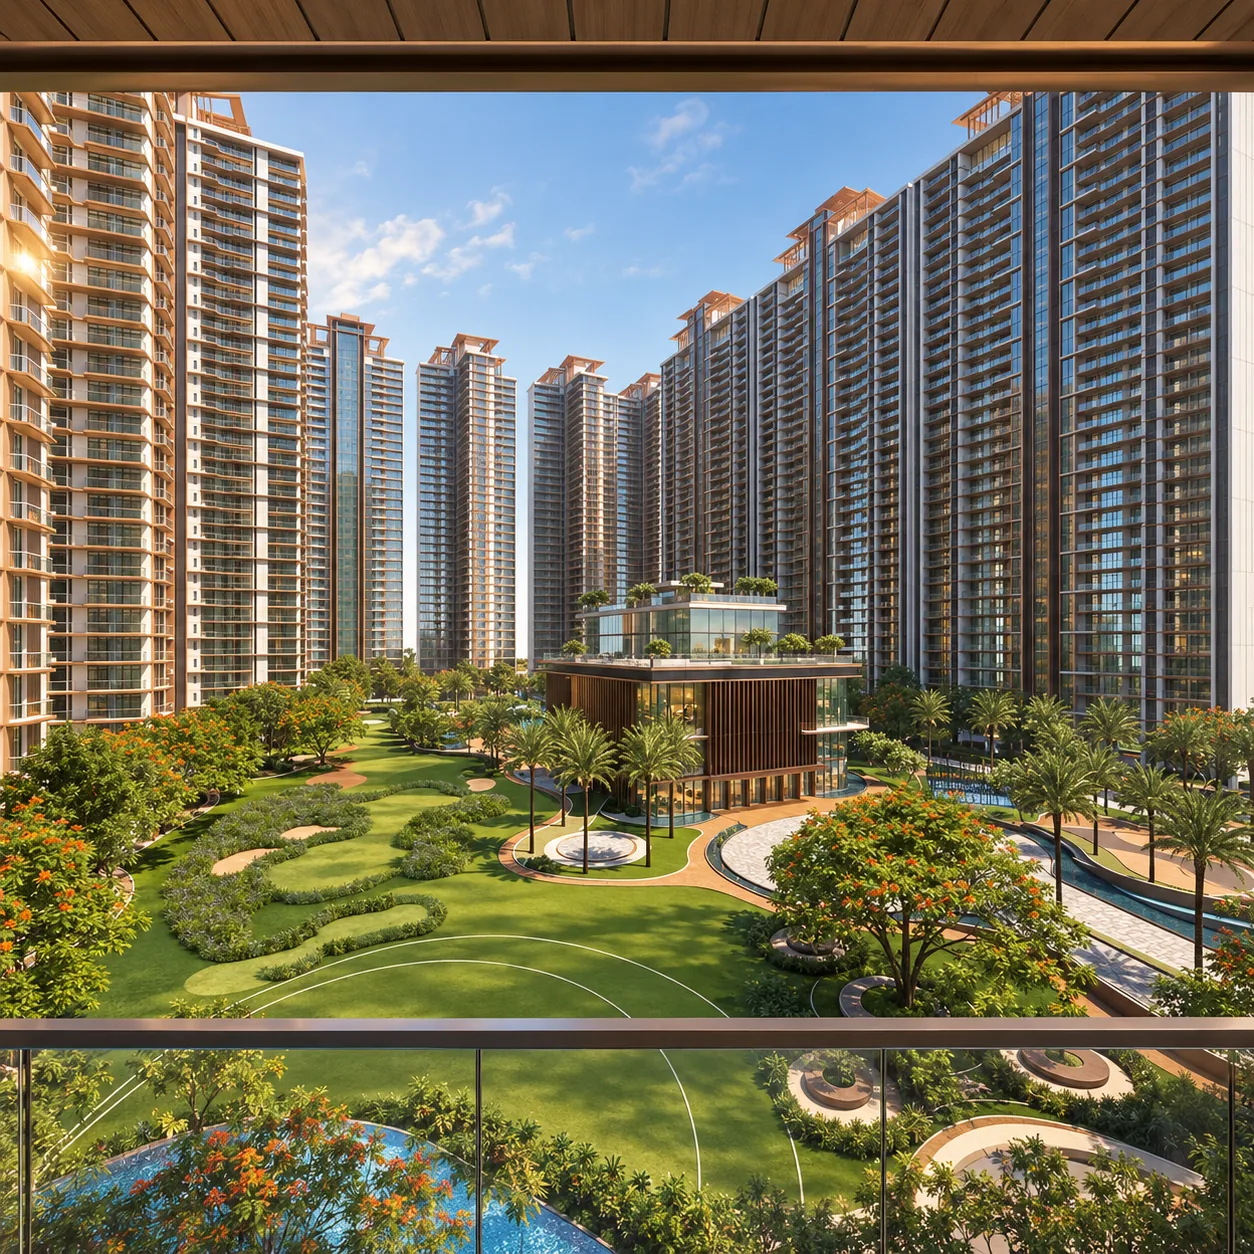
View from a residence over the central greens

Wellness, Reimagined

A home is your refuge for emotional comfort. At Elysium, it is intelligently designed to evolve into a high-performance living environment, that supports your physical health, optimises your physiological balance, and elevates mental well-being - every day.

Every residence is conceived as a holistic wellness-focused sanctuary - where design transcends aesthetics to nurture both body and mind.

Every detail is curated to support well-being as a way of life.

Every element is engineered to support longevity, relaxation, and everyday balance.

Clean Air as Core Infrastructure

The Elysium integrates a comprehensive approach to cleaner air, cooler environments, and healthier living. A dual-layer strategy ensures cleaner air across the development:

Natural Protection - The Private Urban Forest

A defining feature of The Elysium is its 19-acre internal forest spine which forms the first line of defence - a rare, immersive green core designed to function as a natural air filter and micro-climate regulator.

  • Dense peripheral green buffer forming a protective edge
  • 12-acre central garden layer that anchors the entire development

A Lifestyle Beyond Four Walls

Paradeisos – The Private Club

The Private Realm of Elevated Living - Leisure, Wellness & Celebration

At the heart lies Paradeisos, a curated lifestyle destination. A complete ecosystem of leisure and entertainment, envisioned as a resort within your private domain - where wellness, recreation, and social life converge in perfect balance:

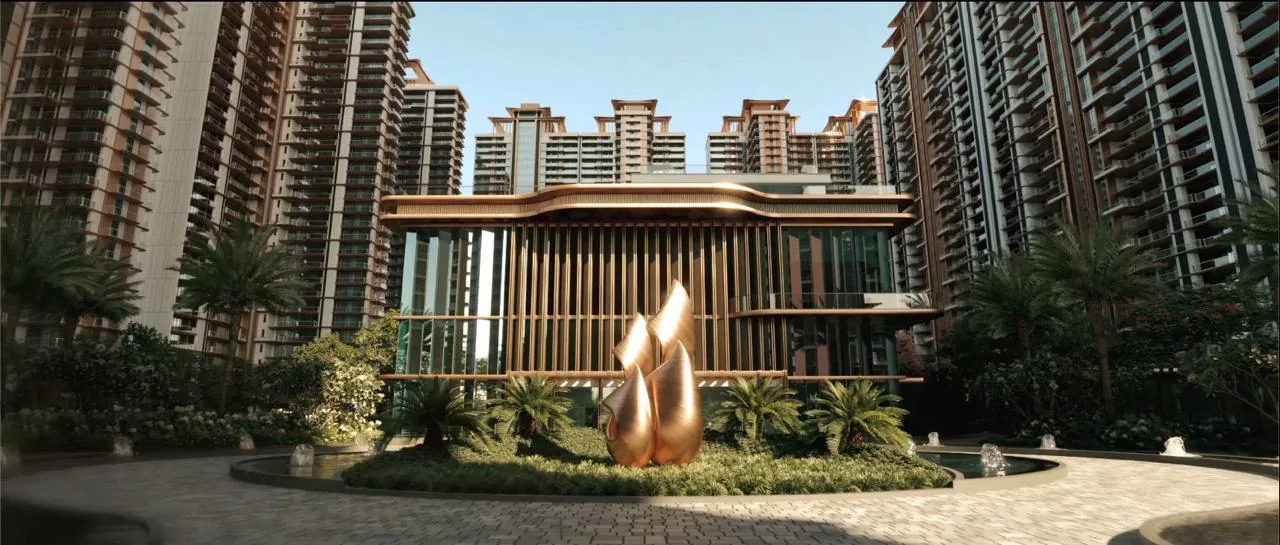
Paradeisos clubhouse and sculpture court

Social Experiences

PARADEISOS is designed as a destination for hosting, celebrating, and unwinding:

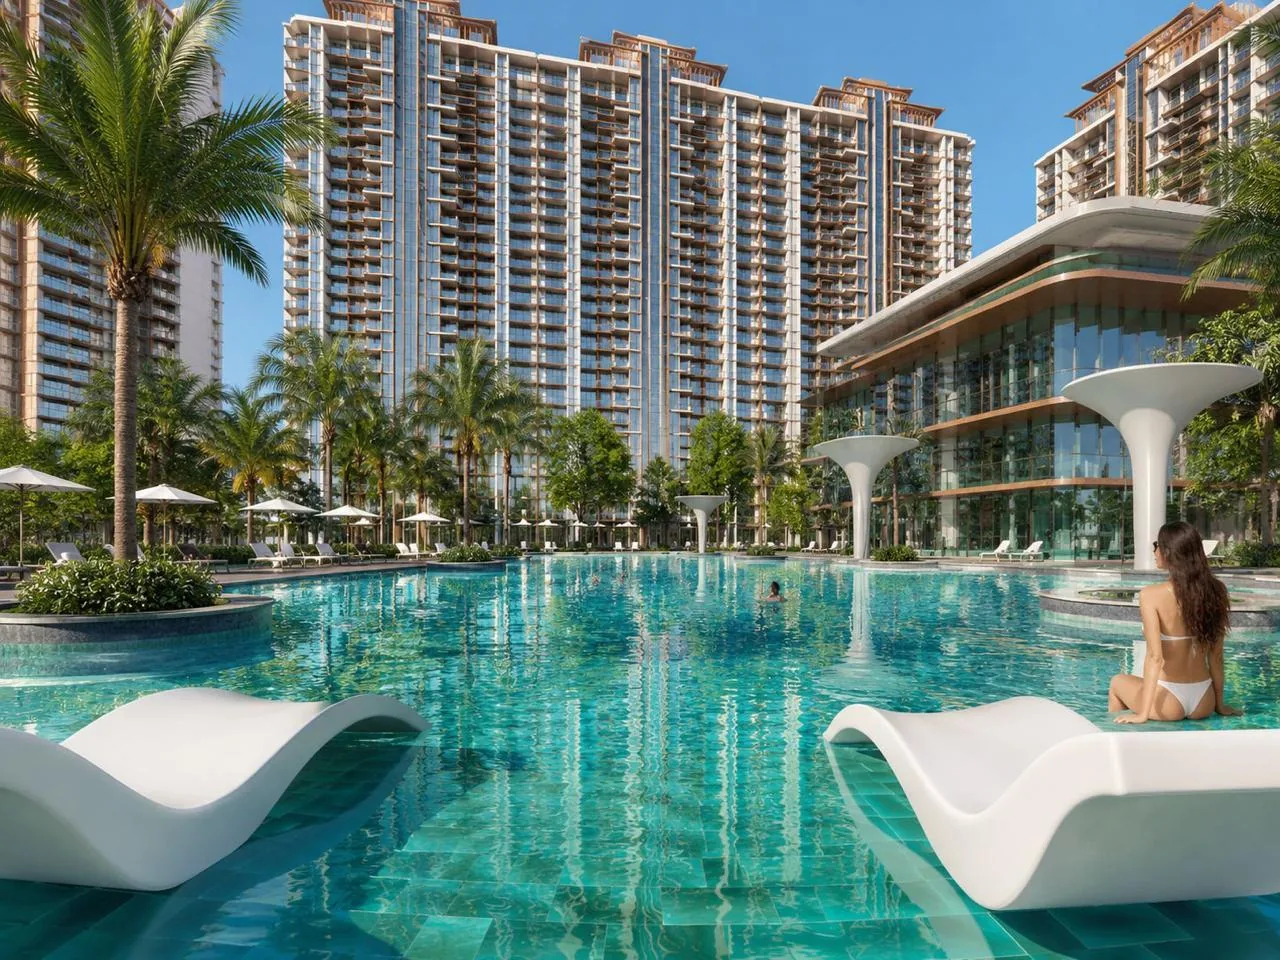
Resort-style pool deck at Paradeisos

The Pool Deck Experience

A layered aquatic environment with Multiple pools designed for relaxation, recreation, and visual delight:

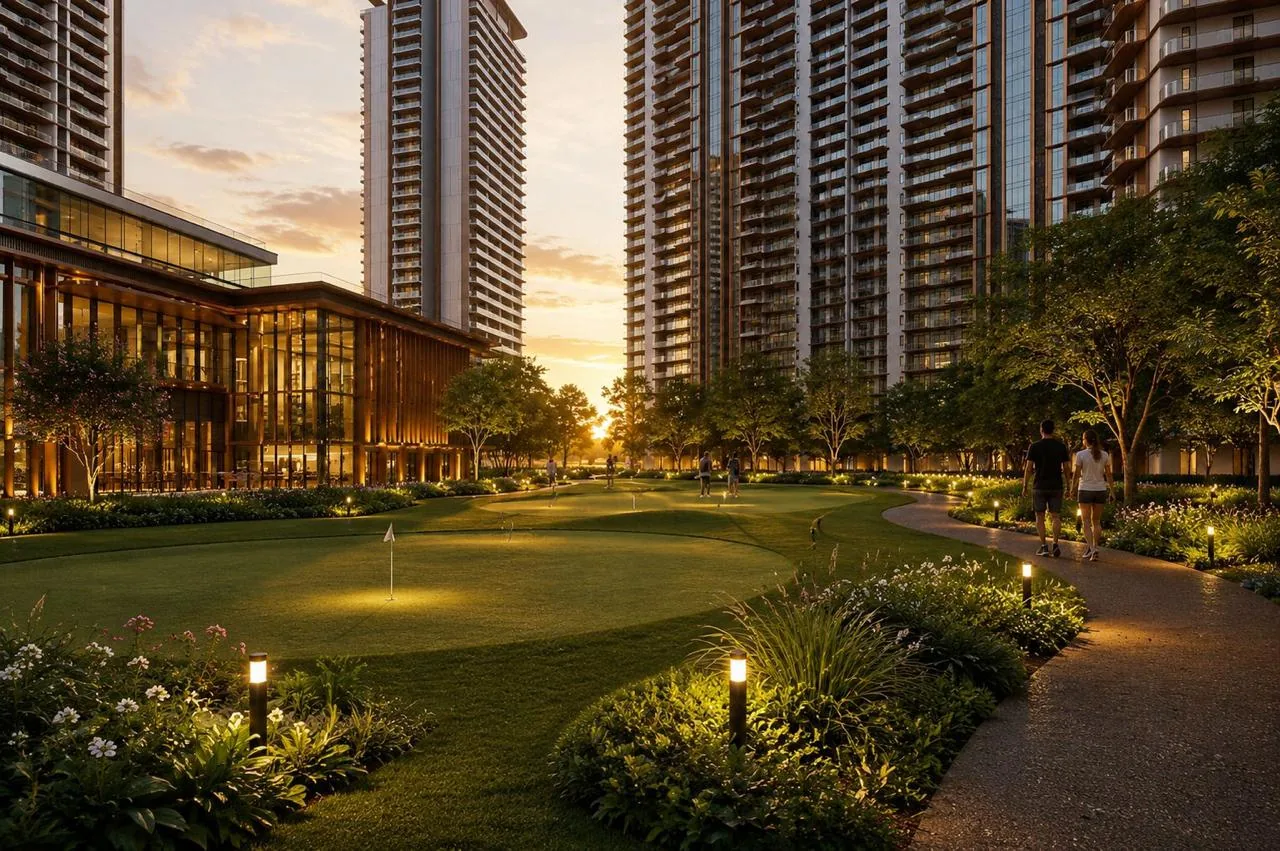
Putting green and landscaped courts at dusk

Fitness & Active Living

A complete spectrum of indoor and outdoor sports and fitness infrastructure:

Landscaped lawns and play areas between the towers

For Every Generation

PARADEISOS is designed to cater to all age groups:

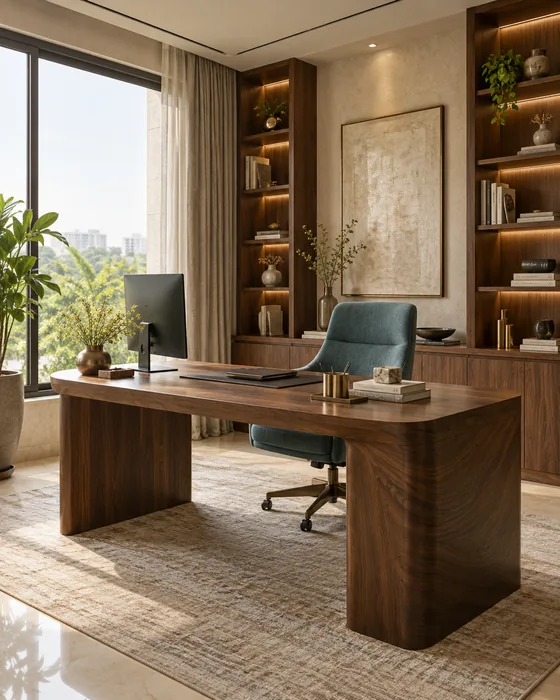
Private office with a desk and lounge chair

Co-Working and Business Facilities

Dedicated co-working lounges/ Business centres/ suites

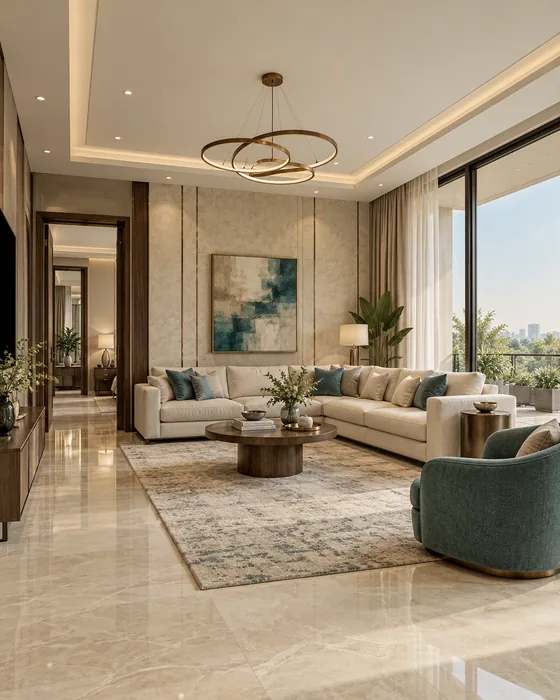
Elegant lounge with relaxation seating

Private Spaces Beyond Your Home

Offering refined spaces for socialising, working, and unwinding - without the crowd.

Expansive lawns and private greens

Outdoor Living, Elevated

A thoughtfully designed outdoor environment that blends nature with luxury:

Landscaped walking paths through the gardens

Wellness, Integrated Into the Environment

Creating a setting that supports physical health, mental clarity, and long-term well-being.

Clubhouse entrance with landscaped gardens

Concierge and Hospitality Services: Hotel-Standard Living

Hospitality-grade experiences within residential environments, particularly appealing to busy professionals and frequent travellers and concierge services handling everything from:

Exclusivity. Privacy. Absolute Peace of Mind. Security, Without Compromise.

At The Elysium, security is designed to be intelligent, unobtrusive, and uncompromising - ensuring complete discretion for a globally mobile, privacy-conscious clientele. AI-powered surveillance systems offer peace of mind, creating a shield against potential breaches of security especially by globally mobile UHNIs.

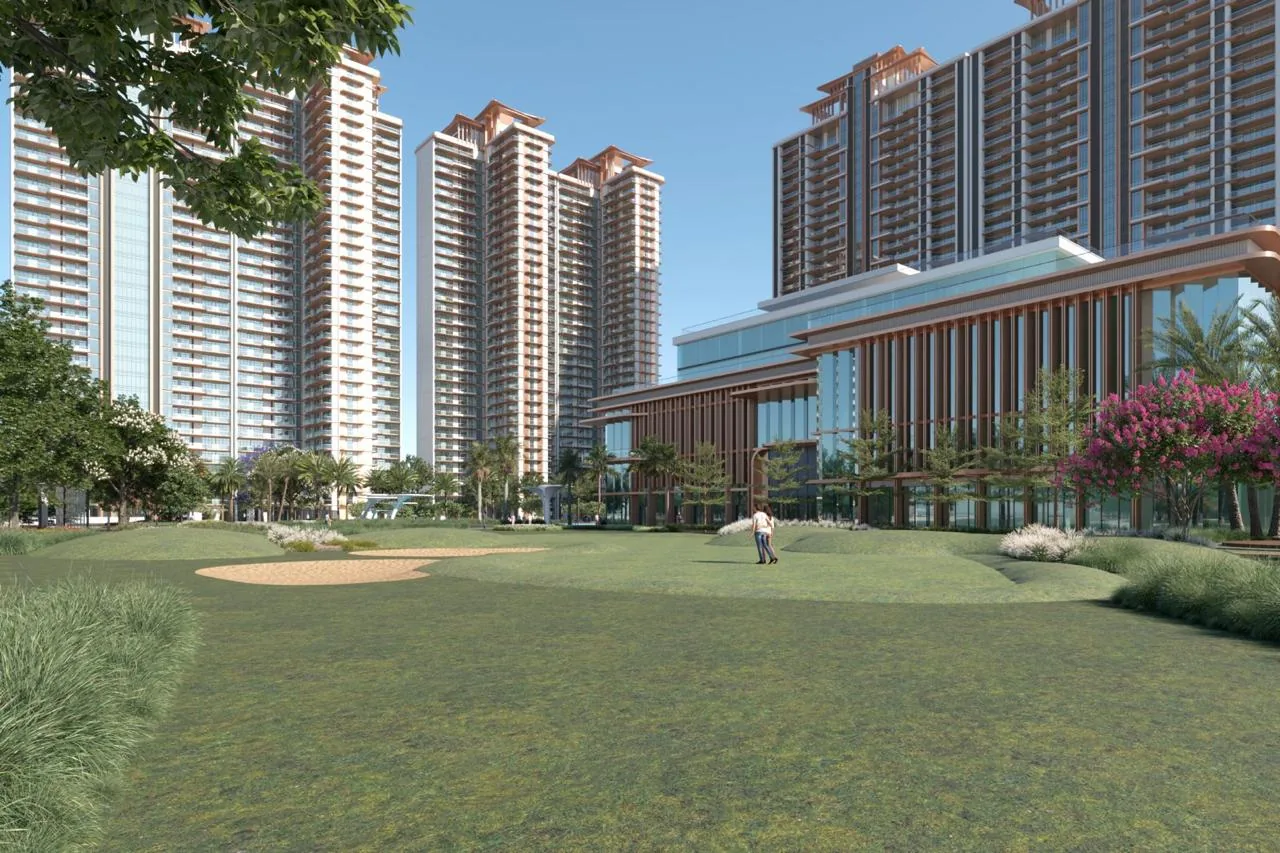
The Elysium towers above a meadow

A Shielded Living Environment

Every aspect of the development is engineered to deliver advanced, layered protection:

  • Secure, gated entrances with controlled access
  • 24/7 professionally monitored remote surveillance systems
  • AI-enabled monitoring that detects and responds to unusual activity

Creating a secure environment that remains vigilant - yet seamlessly integrated into daily life.

Smart, Adaptive Security Systems

Advanced Shielded privacy: total discretion and fortified, secure parking facilities

Residences are equipped with next-generation access and control technologies:

  • Biometric and smart lock entry systems
  • Facial recognition-enabled access points
  • App-based controls for real-time monitoring and management
  • Visitor pre-authorization protocols

Security that is not just strong - but intuitive and responsive.

The Future of Luxury

Biohacking the Way You Live. A Home Designed to Optimise You.

At the intersection of wellness and technology lies a new paradigm: biohacking.

Every residence at The Elysium is conceived as a responsive ecosystem where technology actively optimises human health, performance, and longevity.

View from a residence balcony across the central greens

A home that adapts to your rhythm, evolves with you and actively improves how your body functions - sleep, energy, focus, recovery, and long-term health - by controlling light, air, temperature, sound, and daily rhythms.

  • Spaces designed for better sleep, recovery, and focus
  • Master Bedrooms elevated with a sophisticated blend of circadian and chromotherapy lighting, optimising the sleep–wake cycle and balancing natural rhythms with immersive mood-enhancing ambience
  • Automated curtains
  • Spa-inspired master bathrooms with layered illumination for ambience creation
  • Cleaner indoor air, supported by advanced filtration and controlled airflow
  • Consistent thermal comfort with intelligent climate control
  • Advanced water filtration systems

Where your home doesn’t just shelter you but works in sync with your body to enhance how you live, feel, and perform.

The Future-Ready Homes of Convenience. Personalised Comfort, Everywhere.

At The Elysium, smart home technology transforms every residence into a responsive, intuitive environment - one that understands your routines and anticipates your needs - curated to create moments that impress, comfort, and endure. Every residence is designed to deliver a series of effortless, intelligent experiences that transform everyday living into something extraordinary.

Unified control via:

  • Mobile app
  • Tablet dashboard
  • Voice-based control
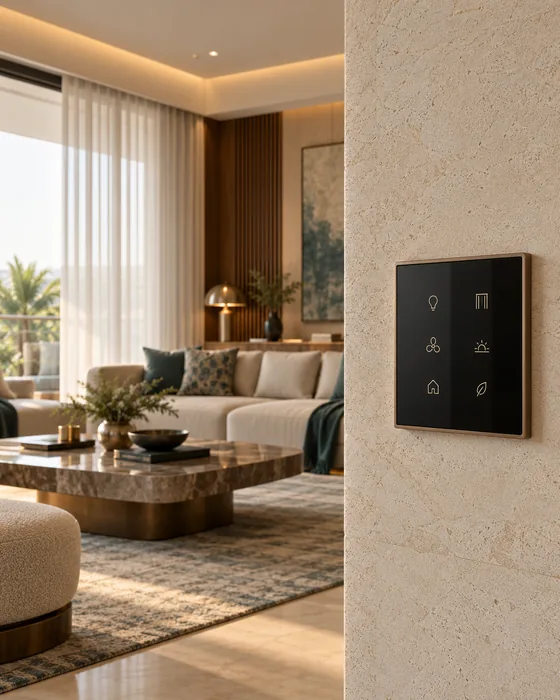
Smart home control panel in a living room

The “Welcome Home” Experience

Step inside, and your home comes to life.
Lights gently illuminate your space.
Curtains glide open to welcome natural light.
The temperature adjusts to your perfect comfort.
Soft music fills the room.

All of it - activated seamlessly, at the touch of a button or through motion.

A simple arrival becomes a signature moment of luxury.

  • Motion-based corridor lighting
  • Dimmable lighting in master bedroom and living room
  • Sunrise wake-up lighting
  • Circadian lighting aligned with natural rhythms (master bedroom only)
  • Chromotherapy lighting integration – (master bedroom and bathroom only)
  • Outdoor lighting that transforms landscapes after sunset

Mood-responsive ambient lighting environments.

  • Dinner mode for intimate evenings
  • Relax mode for unwinding
  • Night mode for quiet comfort
  • Party mode for entertaining

A single touch transforms the atmosphere - bringing a new dimension to everyday living.

Floor-to-ceiling windows complemented by automated curtains and shading systems that:

  • Open with the morning light
  • Adjust through the day to reduce heat
  • Integrate seamlessly with lighting scenes

Creating homes that are always perfectly balanced between light, privacy, and comfort.

Every room adapts to you.

  • Zoned climate control across rooms with individual temperature settings
  • Pre-scheduled cooling conditioned to ensure you arrive to a comfortable home
  • Intelligent cooling schedules
  • Smart thermostats with time of day and occupancy-responsive cooling
  • Humidity-balanced interiors
  • Automated air purifiers integrated
  • Fresh air ventilation control

A home that learns, adapts, and responds to you automatically while optimising energy use.

Sustainability, Reimagined as Performance. Eco-Conscious Design for a Future-Ready Lifestyle

Beyond Green. Built for Life. Where Environment Becomes an Asset.

At The Elysium, sustainability is not presented as a concept - it is engineered as a high-performance living ecosystem that actively protects your home, enhances your health, preserves long-term value and maintains the highest standards of luxury and comfort while ensuring lower environmental footprint.

Residences that perform efficiently, conserve resources, and enhance everyday well-being.

Aerial view of the central greens, pools and clubhouse

Homes aligned with IGBC Platinum standards represent more than certification - they reflect a commitment to intelligent design, responsible living, and future value.

At The Elysium, this translates into a lifestyle that is:

Healthier. Smarter. More Sustainable.

  • Cleaner indoor environments that support everyday well-being
  • Lower energy and water consumption without compromising comfort
  • Thoughtfully designed spaces that maximise natural light and ventilation
  • Materials and systems chosen for both performance and longevity

A Health-Optimised Luxury Habitat - bringing together sustainability, efficiency, and well-being into a cohesive living experience that feels not just refined - but intelligently balanced.

At The Elysium, quality begins long before you move in. Behind every elegant residence lies an equally sophisticated construction methodology. The Elysium adopts advanced Mivan aluminium formwork technology to deliver exceptional structural precision, superior durability, and a more responsible construction process and resource utilisation.

  • Enhanced Structural Strength with Monolithic reinforced concrete construction
  • Superior structural integrity and longevity along with improved seismic resilience
  • Superior Finish Quality with Uniform walls, floors and ceilings
  • Reduced risk of seepage
  • Reusable aluminium formwork reducing construction waste
  • Responsible Site Management with controlled on-site dust management
  • Cleaner Construction Practices designed to minimise material wastage and environmental impact through reusable aluminium formwork, reducing construction waste and promoting resource efficiency

Building confidence through a visible commitment to sustainability.

Homes designed to work in harmony with their surroundings - allowing natural light, air flow, and shading to enhance comfort throughout the day.

The result is a space that feels cooler, brighter, and more breathable - while quietly reducing the need for excessive energy use.

Water and energy are treated as valuable resources:

  • Designed for responsible usage and long-term availability
  • Systems that support efficient consumption and reuse
  • Landscapes that thrive with minimal environmental strain

Ensuring that sustainability translates into practical, everyday advantages.

With advanced climate control, intelligent infrastructure, and a strong focus on sustainability, these residences are intelligent ecosystems designed to remain efficient, adaptable, and reliable over time.

Because the homes of the future will not just impress - they will understand, protect, and evolve with you.

From the materials selected to the systems integrated, every decision is guided by a focus on:

  • Durability
  • Efficiency
  • Long-term value
  • Infrastructure aligned with energy-efficient and resource-conscious living
  • Reduced dependency on external resources over time
  • Solar-ready common areas

A home that is aligned with the way modern families aspire to live.

Because true luxury is not just about immediate experience - it is about how well a home performs over time.

  • Enhanced fresh air circulation across common and private spaces
  • Low-emission sustainable interiors for improved indoor air quality
  • Natural light optimisation across residences

Spaces designed to feel lighter, cleaner, and more breathable.

Landscape at The Elysium is treated as a functional climate engine, not decoration:

  • Climate-responsive planning for a better outdoor experience
  • Dense forest clusters and Large green zones that reduce surface heat and improve comfort
  • Pedestrian-friendly, shaded internal pathways designed for usability throughout the day
  • Extensive high-permeability surfaces that reduce heat retention
  • Water features supporting evaporative cooling
  • Central landscaped zones free from vehicular movement

A place that feels cooler, calmer, and more liveable.

Designed as a water-secure community for long-term resilience.

  • Smart water systems designed to reduce wastage without compromising pressure
  • Smart monitoring of water consumption for efficient resource management
  • Comprehensive rainwater capture and harvesting systems integrated across the development
  • Landscapes designed for low water consumption
  • Advanced high-efficiency water recycling and reuse systems supporting daily usage and landscaping
  • Permeable surfaces that allow natural groundwater recharge

A home that uses water intelligently - so you never have to think about it.

Ensuring long-term resilience through responsible and intelligent water management for a community that is resource-conscious and future-ready.

Advanced energy systems are seamlessly integrated to deliver efficiency without compromise:

  • Reduced energy consumption through intelligent façade design
  • Smart automation that optimises energy consumption based on real needs
  • Energy-efficient lighting and systems across residences and common areas
  • Daylight harvesting across rooftops and common areas
  • Solar energy integration supporting common infrastructure
  • Solar-powered hot water systems for energy-efficient daily living
  • Geothermal heating and cooling in common areas like tower lobbies and club
  • High-performance systems designed to reduce overall carbon footprint

The result is a built environment that stays cooler, more efficient, and reduced energy dependence. Lower energy consumption. Lower maintenance costs. Higher long-term value.

Architecture oriented to work with nature:

  • Optimised building alignment for maximum daylight penetration
  • Deep shading balconies that reduce heat gain
  • Thoughtful natural ventilation strategies that improve airflow

Reducing dependence on mechanical systems while enhancing comfort and efficiency, an architecture of natural intelligence, these residences are designed to work with the environment - maximising light, enabling effortless cross-ventilation, and minimising heat gain to remain naturally cooler in summer, brighter through the day, and quieter throughout - elevating everyday living.

  • Use of radiant surfaces to reduce solar absorption
  • Advanced toughened low-emission glass for thermal and enhanced acoustic insulation between residences
  • Intelligent, High-performance glazing and insulated façade to reduce heat gain while maximising daylighting
  • Enhanced indoor comfort with reduced energy demand

Delivering interiors that remain cooler, quieter, and more energy-efficient.

A carefully selected palette of materials designed for durability and reduced environmental impact:

  • Sustainably sourced Organic materials and textures
  • Low-VOC finishes that contribute to healthier indoor spaces for improved indoor air quality
  • Durable, long-lasting construction elements that lower maintenance over time
  • reducing long-term wear and maintenance that reduce environmental impact

Creating interiors that are self-aware, healthier, safer, and enduring.

  • Native and drought-resistant plantations
  • Water-efficient irrigation systems
  • Green roofs and shaded outdoor environments

Enhancing biodiversity while creating cooler microclimates within the development.

A community designed to function responsibly:

  • Integrated waste management systems designed to enable efficient waste segregation and handling at source
  • Organic waste processing
  • Sustainable recycling initiatives

Cleaner surroundings, better hygiene, and improved quality of life.

  • Smart energy management systems that optimise consumption
  • Solar energy integration supporting common infrastructure

Creating homes that are both responsible and future ready.

The Minds Behind the Vision

About us

Building real estate with structure, scale, and delivery discipline

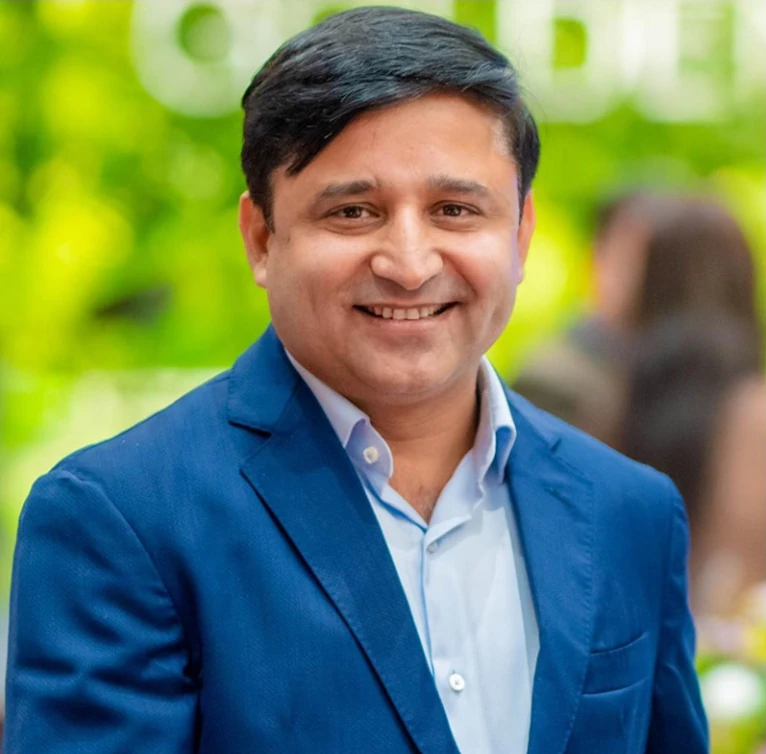
Mr. Anand Kumar Shukla

Director

A seasoned investor throughout his professional journey, Mr. Anand Kumar Shukla has successfully founded and managed multiple enterprises across diverse sectors, bringing extensive entrepreneurial insight and business leadership experience. Over the years, he has served on the boards of several businesses across both strategic positions and executive leadership roles, contributing to their growth and operational leadership.

Combining analytical insight with a hands-on management approach, he remains closely involved in key operational functions - ensuring that project milestones are achieved consistently and on time and that stakeholder expectations are met with precision.

His broad business exposure and long-term investment perspective enable him to play a pivotal role in optimizing resource allocation and streamlining internal processes, which are critical components in maintaining project schedules. His leadership is centred on efficient execution, financial prudence, and maintaining the highest standards across every stage of development.

Mr. Anand Kumar Shukla, Director

Mr. Nitin Mital

Director

Mr. Nitin Mital provides the technical backbone, infusing our projects with the discipline and rigor of a seasoned architect.

An alumnus of IIT Roorkee, Mr. Mital possesses a foundational expertise that is rare in the private sector. His distinguished career, spanning over three decades (1987–2022) within the Development Authorities of Uttar Pradesh - culminating in his role as the Chief Town Planner for the Lucknow Development Authority - has provided him with an unparalleled mastery of urban planning, land development, and regulatory compliance.

Having been deeply involved in the development of residential and commercial townships, Mr. Mital brings a unique advantage to our team: the ability to navigate complex regulatory landscapes with speed and accuracy.

This deep institutional knowledge ensures that our projects are conceptually sound, legally compliant, and structured for efficient, on-time delivery from inception to completion.

The Elysium clubhouse gardens

The Location

Strategic Location. Future-Driven Value.

A Location That Connects You to Everything That Matters

A rare strategic advantage that places The Elysium within a seamlessly connected loop - linking the Noida International Airport, key business districts, infrastructure hubs, and future developments across the region, is its location along the YEIDA Ring Road.

15–20min

Pari Chowk (Greater Noida)

25–30min

Noida Expressway IT corridor

45–60min

Delhi (via Noida)

15–20min

Jewar Airport

~2.5hours

Agra

~1.5hours

Vrindavan

A Corridor of Future Growth

Yamuna Expressway - The Future of NCR Lives Here

Within a 15 km radius of The Elysium, a transformative aerotropolis ecosystem is taking shape combining • Airport • Manufacturing clusters • IT & Fintech hubs • Entertainment district • Hospitality • Retail & Commercial Hubs • International Industrial Townships • Recreation & Lifestyle Infrastructure • Sports - positioning this corridor as NCR’s next epicentre of growth.

Key developments in the offing include:

  • Noida International Airport
  • Logistics & Cargo Hub Sector 8
  • Proposed Personal Rapid Transit (PRT) Network planned to provide seamless last-mile connectivity across the Noida International Airport ecosystem
  • Aerocity Commercial District Sector 23, 28-31
  • Korean City Sector 4A
  • Japanese City Sector 5A
  • Taiwan City Sector 6
  • Singapore City Sector 7
  • Electronics Manufacturing Cluster Sector 10
  • FinTech Hub Sector 11
  • Film City Sector 21
  • Golf City Sector 22F
  • Olympic City Sector 22-23
  • International sports city Sector 25
    • Formula One Track (Buddh International Circuit)
    • Cricket stadium
  • Semiconductor Hub Sector 28
  • Medical Device Park Sector 28
  • Data Centre Park Sector 28
  • Apparel Park Sector 29
  • MSME Park Sector 29
  • Handicraft & Furniture Industrial Park Sector 28, 29, 32, 33
  • Toy Park Sector 33
  • Heritage City – Raya Urban Centre, Mathura

A location aligned with next-generation urban expansion.

No location in NCR brings together aviation, technology, industry, sports and entertainment at this scale.

Connectivity Infrastructure

At the intersection of global connectivity, rapid growth, and everyday convenience:

  • Adjacent to the International sports city and in close proximity to Noida International Airport
  • Direct access to Yamuna Expressway, connecting Greater Noida, Vrindavan and Agra
  • Strong linkage to Noida-Greater Noida Expressway and Delhi
  • Airport Access Boulevard (120 m)
  • Proposed dedicated VIP route connecting Noida International Airport to the Delhi-Mumbai Expressway
  • Ganga Expressway connectivity
  • Eastern Peripheral Expressway Connectivity
  • Eastern & Western Dedicated Freight Corridors

Planned Rail connectivity

Proposed metro and Ghaziabad-Jewar RRTS corridor
Education Within Easy Reach

The surrounding region is emerging as a major education hub, with access to reputed institutions such as:

Premium private schools

  • Step by Step, Noida
  • Shiv Nadar School, Noida
  • DPS Noida, Greater Noida
  • Lotus Valley International School, Noida
  • The Shriram Millennium School
  • Amity International School, Noida

International Curriculum schools

  • Pathways School, Noida
  • Prometheus School, Noida
  • Prakriti School, Noida
  • Genesis Global School
  • Heritage Xperiential Learning School
  • Learners international, Greater Noida

Universities

  • Amity University Noida
  • Shiv Nadar University Greater Noida
  • Bennett University Greater Noida
  • Galgotias University Greater Noida
  • Gautam Buddha University
  • Sharda University, Greater Noida
  • Noida International University

Healthcare & Wellness Access

Proximity to leading healthcare institutions ensures peace of mind and immediate access:

  • Max Super Speciality Hospital
  • Fortis Hospital
  • Apollo Hospital
  • Felix Hospital
  • Medanta Hospital

Retail, Hospitality & Social Infrastructure

Upcoming:

  • Airport Aerocity retail & entertainment district
  • Film City entertainment hub
  • Cultural district

From daily essentials to luxury retail - everything within reach.

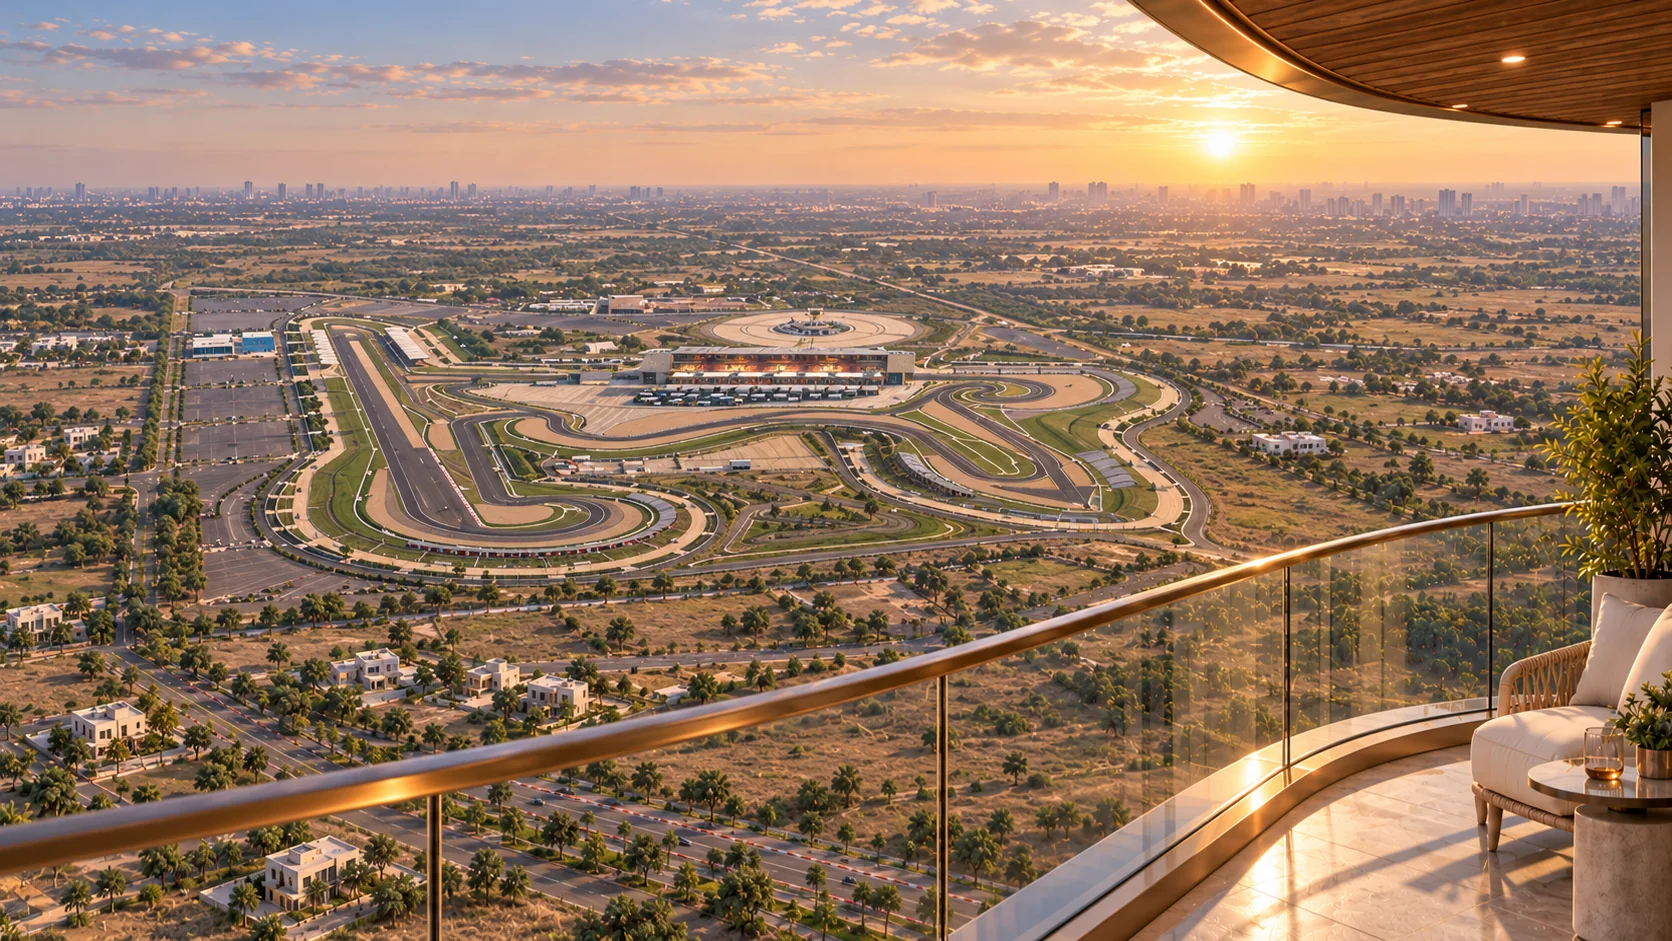
Buddh International Circuit seen from a residence balcony

Recreation, Sports & Leisure

Formula One Track

Buddh International Circuit

  • Cricket stadium
  • Jaypee Greens Golf Course
  • Upcoming YEIDA Golf City

From motorsports to golf - this is a lifestyle destination

Explore the Location